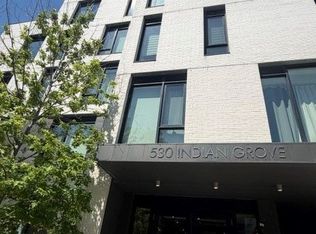
**Duke Condos** Anchored in the center of The Junction, you will find this customized 1 bedroom + separate den + office, and 2 washrooms. At 890 of interior square feet, plus a quiet south facing balcony with a bbq hook up, #302 features an extra-wide living space with nearly 18 feet of windows and 9 foot smooth ceilings. The flexibility of the layout offers a variety of furniture options without ever sacrificing space or function. The Scavolini kitchen with quartz countertops, integrated stainless steel appliances, custom-made island, engineered hardwood flooring, upgraded marble tile in the en-suite bath, and Hunter Douglas motorized blinds adds to the finishing touches. Quick access to both the Dundas St. W. and Keele Subway Stations (5 min. bus ride or 15 min. walk). TTC and LCBO at your doorstep, along with the perks of living in The Junction where independent shops, restaurants, and a sense of community merge with city conveniences. *Green P Parking right behind the condo has spots available for $90/month.*
For sale
C$699,000
530 Indian Grv Unit 302, Toronto, ON M6P 0B3
2beds
2baths
Apartment
Built in ----
-- sqft lot
$-- Zestimate®
C$--/sqft
C$649/mo HOA
What's special
- 2 days |
- 6 |
- 0 |
Zillow last checked:
Listing updated:
Listed by:
STRATA REAL ESTATE
Source: TRREB,MLS®#: W13632552 Originating MLS®#: Toronto Regional Real Estate Board
Originating MLS®#: Toronto Regional Real Estate BoardFacts & features
Interior
Bedrooms & bathrooms
- Bedrooms: 2
- Bathrooms: 2
Primary bedroom
- Level: Main
- Dimensions: 3.73 x 3.07
Den
- Level: Main
- Dimensions: 3.08 x 1.89
Dining room
- Level: Main
- Dimensions: 5.33 x 5.36
Kitchen
- Level: Main
- Dimensions: 3.81 x 2.11
Living room
- Level: Main
- Dimensions: 5.33 x 5.36
Office
- Level: Main
- Dimensions: 2.64 x 2.21
Heating
- Forced Air, Gas
Cooling
- Central Air
Appliances
- Laundry: Ensuite
Features
- Flooring: Carpet Free
- Basement: None
- Has fireplace: No
Interior area
- Living area range: 800-899 null
Property
Parking
- Parking features: Underground
Features
- Exterior features: Open Balcony
Details
- Parcel number: 765970010
Construction
Type & style
- Home type: Apartment
- Property subtype: Apartment
Materials
- Brick
Community & HOA
HOA
- Services included: Heat Included, Common Elements Included, Building Insurance Included
- HOA fee: C$649 monthly
- HOA name: TSCC
Location
- Region: Toronto
Financial & listing details
- Annual tax amount: C$3,437
- Date on market: 8/4/2026
S
STRATA REAL ESTATE
By pressing Contact Agent, you agree that the real estate professional identified above may call/text you about your search, which may involve use of automated means and pre-recorded/artificial voices. You don't need to consent as a condition of buying any property, goods, or services. Message/data rates may apply. You also agree to our Terms of Use. Zillow does not endorse any real estate professionals. We may share information about your recent and future site activity with your agent to help them understand what you're looking for in a home.
Price history
Price history is unavailable.
Public tax history
Tax history is unavailable.
Climate risks
Neighborhood: Junction Area
Nearby schools
GreatSchools rating
No schools nearby
We couldn't find any schools near this home.
- C$3,8003 bd2 ba-- sqft530 Indian Grv #610, Toronto, ON M6P0B3For Rent

- C$--2 bd1 ba-- sqft2802 Dundas St W #1A, Toronto, ON M6P1Y5Off Market
- C$1,650,0005 bd4 ba-- sqft560 Indian Grv, Toronto, ON M6P2J4For Sale

- C$--2 bd1 ba700 sqft346 Indian Road Cres #3, Toronto, ON M6P2H1Off Market
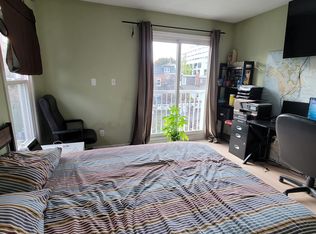
- C$--2 bd2 ba1.4k sqft342 Indian Road Cres #1, Toronto, ON M6P2H1Off Market
- C$--1 bd1 ba700 sqft45 Hook Ave, Toronto, ON M6P1T3Off Market
- C$--2 bd1 ba815 sqft43 Hook Ave, Toronto, ON M6P1T3Off Market
- C$--2 bd1 ba820 sqft43 Hook Ave #1, Toronto, ON M6P1T3Off Market
Similar homes
- C$729,9995 bd3 ba-- sqft285 Old Weston Rd, Toronto, ON M6N 3A7For Sale
 MLS ID #W13643750, BRIMSTONE REALTY BROKERAGE INC.. TRREB
 - C$649,9002 bd1 ba-- sqft30 Turntable Cres #36, Toronto, ON M6H 4K9For Sale
 MLS ID #W13635614, ROYAL LEPAGE REAL ESTATE SERVICES LTD.. TRREB
 - C$499,0002 bd1 ba-- sqftUpsidedown Condos, Toronto, ON M6H 4K6For Sale
 MLS ID #W13640062, ROYAL LEPAGE/J & D DIVISION. TRREB
 - C$749,0002 bd1 ba-- sqftVictoria Lofts, Toronto, ON M6P 1P4For Sale
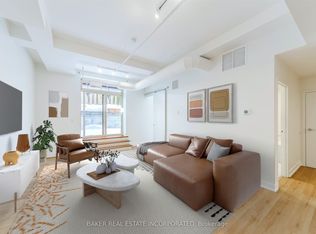 MLS ID #W13410330, BAKER REAL ESTATE INCORPORATED. TRREB
 - C$699,0003 bd2 ba-- sqftStockyards District Residences, Toronto, ON M6N 1K8New ConstructionMLS ID #W13223546, RE/MAX PREMIER INC.. TRREB
- C$649,0002 bd2 ba-- sqft10 Merchant Ln Unit 148, Toronto, ON M6P 4J6For SaleMLS ID #C13627594, ROYAL LEPAGE TERREQUITY REALTY. TRREB
- C$669,9002 bd2 ba-- sqftGalleria On The Park, Toronto, ON M6H 0E3For SaleMLS ID #W13439876, PSR. TRREB
- C$725,0003 bd2 ba-- sqft(Undisclosed Address), Toronto, ON M6N 1K8For SaleMLS ID #W13502924, HAZELTON REAL ESTATE INC.. TRREB
- C$749,0003 bd3 ba-- sqftScout Condos, Toronto, ON M6N 3A1For SaleMLS ID #W13626964, KW Living Realty. TRREB
- C$739,9003 bd2 ba-- sqftStockyards District Residences, Toronto, ON M6N 1K8For SaleMLS ID #W13565652, ROYAL LEPAGE SIGNATURE REALTY. TRREB
- C$625,0002 bd2 ba-- sqftupside down condos, Toronto, ON M6H 4K6For SaleMLS ID #W13571980, RE/MAX REAL ESTATE CENTRE INC.. TRREB
- C$679,9002 bd2 ba-- sqft1808 Saint Clair Ave W #911, Toronto, ON M6N 1J5New ConstructionMLS ID #W12719510, CITYSCAPE REAL ESTATE LTD.. TRREB
- C$849,9003 bd3 ba-- sqft45 Weston Rd, Toronto, ON M6N 5H3For SaleMLS ID #W13642530, TONY K REAL ESTATE. TRREB
- C$765,0002 bd2 ba-- sqft90 Caledonia Park Rd #2, Toronto, ON M6H 0B1For SaleMLS ID #W13625688, REMAX YOUR COMMUNITY REALTY. TRREB
- C$699,0003 bd1 ba-- sqft223 Prescott Ave S, Toronto, ON M6N 3G9For SaleMLS ID #W13606044, IQI GLOBAL REAL ESTATE. TRREB
- C$729,9003 bd2 ba-- sqft25 Turntable Cres Unit 135, Toronto, ON M6H 4K8For SaleMLS ID #W13605892, RE/MAX ESCARPMENT REALTY INC.. TRREB
- C$795,0002 bd2 ba-- sqft1 Saint Johns Rd #504, Toronto, ON M6P 1T7For SaleMLS ID #W13424118, RIGHT AT HOME REALTY INC.. TRREB
- C$775,0003 bd2 ba-- sqft1787 Saint Clair Ave W #920, Toronto, ON M6N 0B7For SaleMLS ID #W13232304, REAL BROKER ONTARIO LTD.. TRREB
- C$533,0002 bd1 ba-- sqft1787 Saint Clair Ave W #1111, Toronto, ON M6N 1H9For SaleMLS ID #W13626120, RE/MAX HALLMARK REALTY LTD.. TRREB
- C$959,0003 bd2 ba-- sqft57 Macaulay Ave #803, Toronto, ON M6P 3P5For SaleMLS ID #W13633634, BOSLEY REAL ESTATE LTD.. TRREB
