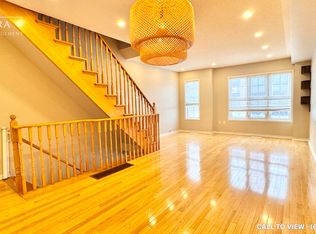
Welcome to this well-maintained, one-owner condo townhouse in the heart of Toronto's sought-after Junction neighbourhood. Offering three comfortable bedrooms and a practical, family-friendly layout, this inviting home is an excellent choice for growing families, first-time buyers, or anyone looking for added space without the upkeep of a traditional freehold property. The low maintenance fees are a standout for the area, providing excellent value while allowing residents to enjoy a welcoming and connected community. At the north end of the complex, a shared playground provides a gathering place where children can play and neighbours regularly come together for barbecues, birthday parties, and casual get-togethers, creating a warm community atmosphere. The location is exceptionally convenient, with Stock Yards Village directly across the street for easy access to shopping, dining, groceries, and everyday essentials. Commuters will appreciate being situated at a three-way transit hub with streetcar service and two separate bus routes connecting directly to Keele Subway Station, including one with a stop just steps from the home.
For sale
C$799,900
45 Weston Rd, Toronto, ON M6N 5H3
3beds
3baths
Townhouse
Built in ----
-- sqft lot
$-- Zestimate®
C$--/sqft
C$395/mo HOA
What's special
- 13 days
- 40
- 0
Zillow last checked:
Listing updated:
Listed by:
TONY K REAL ESTATE
Source: TRREB,MLS®#: W13774822 Originating MLS®#: Toronto Regional Real Estate Board
Originating MLS®#: Toronto Regional Real Estate BoardFacts & features
Interior
Bedrooms & bathrooms
- Bedrooms: 3
- Bathrooms: 3
Primary bedroom
- Level: Third
- Dimensions: 4.08 x 3.3
Bedroom
- Level: Third
- Dimensions: 2.38 x 4.57
Bedroom
- Level: Third
- Dimensions: 2.33 x 2.61
Breakfast
- Level: Second
- Dimensions: 1.8 x 3.5
Dining room
- Level: Second
- Dimensions: 3.15 x 3.81
Foyer
- Level: Main
- Dimensions: 1.9 x 1.16
Kitchen
- Level: Second
- Dimensions: 2.28 x 3.5
Living room
- Level: Second
- Dimensions: 4.06 x 3.09
Other
- Level: Main
- Dimensions: 2.64 x 1.88
Heating
- Forced Air, Gas
Cooling
- Central Air
Appliances
- Laundry: In-Suite Laundry
Features
- None
- Basement: None
- Has fireplace: No
Interior area
- Living area range: 1400-1599 null
Property
Parking
- Total spaces: 2
- Parking features: Private
- Has garage: Yes
Features
- Stories: 3
- Exterior features: Terrace Balcony
Details
- Parcel number: 127250010
Construction
Type & style
- Home type: Townhouse
- Property subtype: Townhouse
Materials
- Brick
Community & HOA
HOA
- Services included: Common Elements Included
- HOA fee: C$395 monthly
- HOA name: TSCC
Location
- Region: Toronto
Financial & listing details
- Annual tax amount: C$3,801
- Date on market: 9/11/2026
Price history
Price history is unavailable.
Public tax history
Tax history is unavailable.
Climate risks
Neighborhood: Junction Area
Nearby schools
GreatSchools rating
No schools nearby
We couldn't find any schools near this home.

Similar homes
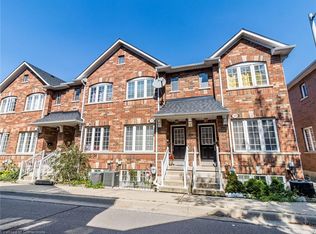
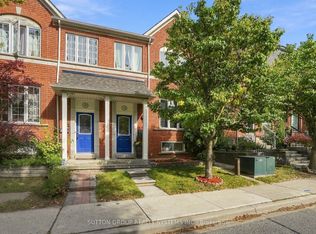
- C$998,0005 bd4 ba-- sqft120 Tarragona Blvd, Toronto, ON M6N 5C5For Sale
 MLS ID #W13818254, SUTTON GROUP REALTY SYSTEMS INC.. TRREB
 - C$799,9004 bd4 ba-- sqft121 Jenkinson Way, Toronto, ON M1P 5H5For Sale
 MLS ID #E13817370, EVEREST REALTY LTD.. TRREB
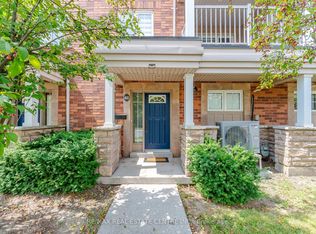
 - C$789,9003 bd2 ba-- sqft375 Cook Rd #61, Toronto, ON M3J 3T6For Sale
 MLS ID #W13661692, RE/MAX REAL ESTATE CENTRE INC.. TRREB
 - C$839,9005 bd2 ba-- sqft6 Privet Rd, Toronto, ON M3M 1C1For Sale
 MLS ID #W13777134, HOMELIFE NEW WORLD REALTY INC.. TRREB
