Welcome to this beautifully maintained townhome offering the perfect blend of comfort, space, and convenience. Bright and inviting, the main level features a spacious living room with hardwood flooring, a functional layout, and a walkout to the backyard, making it ideal for both everyday living and entertaining. The updated kitchen offers ample cabinetry, generous counter space, and a seamless flow into the dining area. Upstairs, you'll find well-sized bedrooms filled with natural light and plenty of storage. The finished basement provides additional living space perfect for a family room, home office, recreation area, or guest retreat. Situated in a well-managed community, this home is conveniently located close to schools, parks, shopping, transit, and major commuter routes. An excellent opportunity for first-time buyers, downsizers, or anyone seeking a move-in-ready home in a desirable neighbourhood.
For sale
C$729,900
2035 Asta Dr #21, Mississauga, ON L5A 3Y2
3beds
2baths
Townhouse
Built in ----
-- sqft lot
$-- Zestimate®
C$--/sqft
C$352/mo HOA
What's special
Bright and invitingHardwood flooringWalkout to the backyardUpdated kitchenAmple cabinetryGenerous counter spaceWell-sized bedrooms
- 54 days |
- 21 |
- 1 |
Zillow last checked:
Listing updated:
Listed by:
TONY K REAL ESTATE
Source: TRREB,MLS®#: W13434174 Originating MLS®#: Toronto Regional Real Estate Board
Originating MLS®#: Toronto Regional Real Estate BoardFacts & features
Interior
Bedrooms & bathrooms
- Bedrooms: 3
- Bathrooms: 2
Primary bedroom
- Level: Second
- Dimensions: 4.09 x 2.92
Bedroom 2
- Level: Second
- Dimensions: 3.77 x 2.5
Bedroom 3
- Level: Second
- Dimensions: 3.78 x 2.45
Dining room
- Level: Ground
- Dimensions: 2.77 x 2.5
Kitchen
- Level: Ground
- Dimensions: 3.63 x 2.6
Laundry
- Level: Basement
- Dimensions: 0 x 0
Living room
- Level: Ground
- Dimensions: 5.17 x 3.5
Recreation
- Level: Basement
- Dimensions: 0 x 0
Heating
- Forced Air, Gas
Cooling
- Central Air
Appliances
- Included: Water Heater
- Laundry: Ensuite
Features
- Storage
- Basement: Finished
- Has fireplace: Yes
- Fireplace features: Electric
Interior area
- Living area range: 1000-1199 null
Property
Parking
- Total spaces: 2
- Parking features: Private
- Has garage: Yes
Features
- Stories: 2
- Has view: Yes
- View description: Clear
Details
- Parcel number: 192440021
Construction
Type & style
- Home type: Townhouse
- Property subtype: Townhouse
Materials
- Aluminum Siding, Brick
Community & HOA
HOA
- Services included: Building Insurance Included, Water Included, Parking Included, CAC Included
- HOA fee: C$352 monthly
- HOA name: PCC
Location
- Region: Mississauga
Financial & listing details
- Annual tax amount: C$3,628
- Date on market: 6/11/2026
T
TONY K REAL ESTATE
By pressing Contact Agent, you agree that the real estate professional identified above may call/text you about your search, which may involve use of automated means and pre-recorded/artificial voices. You don't need to consent as a condition of buying any property, goods, or services. Message/data rates may apply. You also agree to our Terms of Use. Zillow does not endorse any real estate professionals. We may share information about your recent and future site activity with your agent to help them understand what you're looking for in a home.
Price history
Price history is unavailable.
Public tax history
Tax history is unavailable.
Climate risks
Neighborhood: Cooksville
Nearby schools
GreatSchools rating
No schools nearby
We couldn't find any schools near this home.
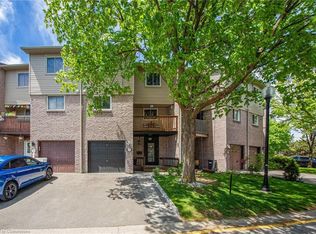
- C$777,0003 bd2 ba1.5k sqft2035 Asta Dr #40, Mississauga, ON L5A3Y2Sold
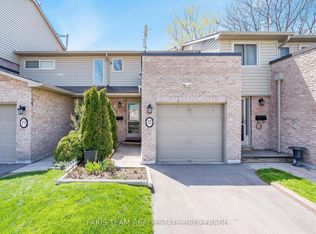
- C$749,9003 bd2 ba-- sqft2075 Asta Dr #18, Mississauga, ON L5A2T5For Sale
- C$999,8504 bd4 ba-- sqft656 Tupelo Ct, Mississauga, ON L5G0C4For Sale

- C$2,4002 bd2 ba-- sqft606 Abana Rd, Mississauga, ON L5A1H4For Rent

- C$--5 bd2 ba-- sqft530 Boismere Ct, Mississauga, ON L5A1H3Off Market
- C$--2 bd1 ba-- sqft535 N Service Rd, Mississauga, ON L5A1B4Off Market
- C$1,129,0002 bd1 ba-- sqft1583 Blanefield Rd, Mississauga, ON L5G4H3For Sale
- C$1,649,9003 bd2 ba-- sqft2131 Cawthra Rd, Mississauga, ON L5A2W6For Sale
Similar homes
- C$774,9004 bd2 ba-- sqft80 Acorn Pl #69, Mississauga, ON L4Z 4C9For Sale
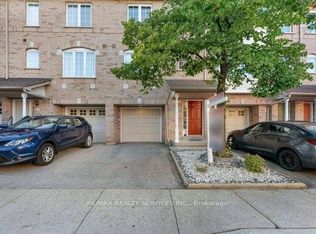 MLS ID #W13627578, RE/MAX REALTY SERVICES INC.. TRREB
 - C$799,0004 bd3 ba-- sqft4165 Fieldgate Dr #9, Mississauga, ON L4W 2M9For Sale
 MLS ID #W13603320, TFN REALTY INC.. TRREB
 - C$729,9002 bd3 ba-- sqft3056 Eglinton Ave W #60, Mississauga, ON L5M 8E4For Sale
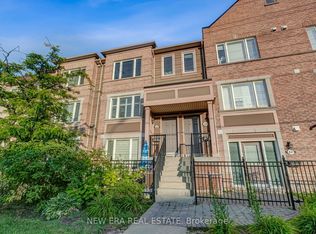 MLS ID #W13612648, NEW ERA REAL ESTATE. TRREB
 - C$779,0003 bd3 ba-- sqft455 Apache Ct Unit 35, Mississauga, ON L4Z 3W8For Sale
 MLS ID #W13540590, EXP REALTY. TRREB
 - C$795,0003 bd3 ba-- sqft4230 Fieldgate Dr #42, Mississauga, ON L4W 2M5For SaleMLS ID #W13524166, ROYAL LEPAGE SIGNATURE REALTY. TRREB
- C$699,0003 bd2 ba-- sqft640 Rathburn Rd E #1, Mississauga, ON L4Z 1C6For SaleMLS ID #W13469034, ROYAL LEPAGE REALTY PLUS. TRREB
- C$675,0003 bd3 ba-- sqft7080 Copenhagen Rd #72, Mississauga, ON L5N 2C9For SaleMLS ID #W13622634, RE/MAX REALTY SPECIALISTS INC.. TRREB
- C$768,0004 bd3 ba-- sqft4920 Rathkeale Rd #1, Mississauga, ON L5V 2E9For SaleMLS ID #W13551646, CIRCLE REAL ESTATE. TRREB
- C$739,9004 bd3 ba-- sqft5536 Montevideo Rd Unit 4, Mississauga, ON L5N 2P4For SaleMLS ID #W13545158, RE/MAX ACE REALTY INC.. TRREB
- C$699,0004 bd3 ba-- sqft22 Crossbill Rd, Brampton, ON L7A 3Z5For SaleMLS ID #W13636336, HOMELIFE/MIRACLE REALTY LTD. TRREB
- C$799,9993 bd3 ba-- sqft86 Joymar Dr #102, Mississauga, ON L5M 7Z6For SaleMLS ID #W13225718, REAL BROKER ONTARIO LTD.. TRREB
- C$835,0004 bd4 ba-- sqft4165 Fieldgate Dr #57, Mississauga, ON L4W 2M9For SaleMLS ID #W13454028, HOMELIFE LANDMARK REALTY INC.. TRREB
- C$824,9004 bd2 ba-- sqft706 Carrying Pl, Mississauga, ON L5C 3W6For SaleMLS ID #W13605646, RE/MAX REAL ESTATE CENTRE INC.. TRREB
- C$899,0004 bd3 ba-- sqft1542 Kirkrow Cres, Mississauga, ON L5M 3Y8For SaleMLS ID #W13623112, ZOWN REALTY INC.. TRREB
- C$739,0003 bd3 ba-- sqft6 Harding St, Halton Hills, ON L7G 6A9For SaleMLS ID #W13619520, RE/MAX REALTY SERVICES INC.. TRREB
- C$919,0003 bd2 ba-- sqft741 Queensbridge Dr, Mississauga, ON L5C 3T3For SaleMLS ID #W13596718, REAL ONE REALTY INC.. TRREB
- C$859,9004 bd2 ba-- sqft2571 Trident Ave, Mississauga, ON L5B 2L3For SaleMLS ID #W13515394, RE/MAX REALTY SPECIALISTS INC.. TRREB
- C$665,0003 bd2 ba-- sqft37 Rushmore Cres, Brampton, ON L6Z 1R1New ConstructionMLS ID #W13623802, RE/MAX REAL ESTATE CENTRE INC.. TRREB
- C$749,9003 bd2 ba-- sqft74 McCaul St, Brampton, ON L6V 1J3For SaleMLS ID #W13620114, RIGHT AT HOME REALTY INC.. TRREB
- C$769,9993 bd4 ba-- sqft7 Bamboo Grv, Brampton, ON L6R 0L9For SaleMLS ID #W13621734, ROYAL LEPAGE TERREQUITY REALTY. TRREB
