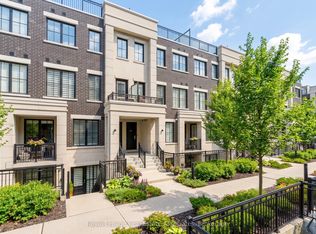
Nestled Within The Prestigious Mineola East Community, This Exceptional Freehold 3-Storey Townhome At Mod Townes Offers Approx 2,601 Sqft Of Beautifully Designed Living Space, Blending Contemporary Style W/ Everyday Functionality. Featuring 3+1 Bdrms & 4 Baths, This Move-In Ready Residence Is Ideal For Families & Professionals Seeking Low-Maintenance Living In One Of South Mississauga's Most Sought-After Neighbourhoods. The Sun-Filled Main Living Level Showcases 9ft Smooth Ceilings, Rich Hdwd Flooring, California Shutters & An O/C Layout Designed For Both Everyday Living & Entertaining. The Chef-Inspired Kitchen Is Appointed W/ S/S Appls, Quartz Countertops, A Stylish B/S & An Oversized Centre Island W/ Bfast Seating. Spacious Living & Dining Areas Extend To Pvt Balconies, Creating Inviting Indoor-Outdoor Living Spaces. The Upper Level Features A Spacious Primary Retreat Complete W/ A W/I Closet & A Spa-Inspired Ensuite Offering Quartz Counters, Double Sinks & A Frameless Glass Shower. 1 Addn'l Bdrm On The Upper & 1 One On The Main Lvl Are Complemented By Beautifully Finished Baths, While The Finished Lower Level Provides Flexibility W/ A 4th Bdrm Or Home Office. Designed To Maximize Outdoor Enjoyment, The Home Offers Multiple Pvt Outdoor Spaces, Including A Front Balcony, A Spacious Rear Deck & A Rare Fully Fenced Bkyd W/ Green Space For Children, Pets, Gardening, Or Relaxing In Complete Privacy. Located Within One Of Mississauga's Most Desirable School Districts, The Home Is Minutes From Kenollie Public School, St. Dominic School, Cawthra Park Secondary School & St. Paul Secondary School. Close To Port Credit Village, Waterfront Parks & Trails, Boutique Shopping, Restaurants, Cafés, Marinas, The Port Credit GO Station & Convenient Access To The QEW & Highway 427. Recent Updates Include Front & Rear Patio Stones & Walkway, Finished Lower Level Renovated, Main Level Bathroom & New Washer. POTL Fee Includes Snow Removal, Lawn Maintenance & Common Area Insurance.
For sale
C$999,850
656 Tupelo Ct, Mississauga, ON L5G 0C4
4beds
4baths
Townhouse
Built in ----
1,528 Square Feet Lot
$-- Zestimate®
C$--/sqft
C$-- HOA
What's special
Sun-filled main living levelCalifornia shuttersChef-inspired kitchenQuartz countertopsInviting indoor-outdoor living spacesSpacious primary retreatFinished lower level renovated
- 58 days
- 25
- 2
Zillow last checked:
Listing updated:
Listed by:
RE/MAX REALTY ENTERPRISES INC.
Source: TRREB,MLS®#: W13558128 Originating MLS®#: Toronto Regional Real Estate Board
Originating MLS®#: Toronto Regional Real Estate BoardFacts & features
Interior
Bedrooms & bathrooms
- Bedrooms: 4
- Bathrooms: 4
Heating
- Forced Air, Gas
Cooling
- Central Air
Features
- None
- Basement: Finished
- Has fireplace: No
Interior area
- Living area range: 2000-2500 null
Video & virtual tour
Property
Parking
- Total spaces: 2
- Parking features: Garage
- Has garage: Yes
Features
- Stories: 3
- Pool features: None
Lot
- Size: 1,528 Square Feet
Details
- Parcel number: 134711799
Construction
Type & style
- Home type: Townhouse
- Property subtype: Townhouse
Materials
- Stucco (Plaster), Brick Veneer
- Foundation: Poured Concrete
- Roof: Flat
Utilities & green energy
- Sewer: Sewer
Community & HOA
Location
- Region: Mississauga
Financial & listing details
- Annual tax amount: C$6,266
- Date on market: 7/13/2026
Price history
Price history is unavailable.
Public tax history
Tax history is unavailable.
Climate risks
Neighborhood: Mineola
Nearby schools
GreatSchools rating
No schools nearby
We couldn't find any schools near this home.

Similar homes
- C$890,0003 bd3 ba-- sqft120 24th St #27, Toronto, ON M8V 0B9For Sale
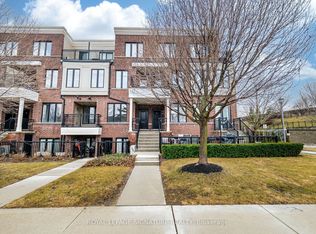 MLS ID #W13757770, ROYAL LEPAGE SIGNATURE REALTY. TRREB
 - C$999,0003 bd3 ba-- sqft2161 Lillykin St, Oakville, ON L6H 0N2For Sale
 MLS ID #W13749474, REAL ONE REALTY INC.. TRREB
 - C$844,9002 bd3 ba-- sqft657 Cricklewood Dr #511, Mississauga, ON L5G 0B8For Sale
 MLS ID #W13633196, Royal LePage Real Estate Associates. TRREB
 - C$898,8006 bd3 ba-- sqft3074 Doyle St, Mississauga, ON L5M 0M9For Sale
 MLS ID #W13764130, ROYAL LEPAGE PEACELAND REALTY. TRREB
