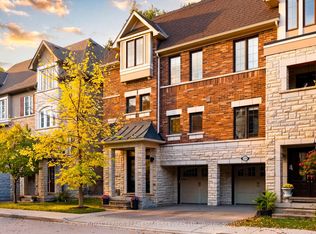
WOWW!!! Welcome to this beautifully upgraded 4-bedroom, 4-bathroom corner-unit condo townhouse in the sought-after, family-oriented community of Rathwood! Offering the space, privacy and feel of a semi-detached home, this exceptional property combines timeless elegance, quality craftsmanship and an unbeatable location. The main floor showcases high-end engineered oak flooring, complemented by brand-new doors, trim and elegant wall mouldings throughout, creating a sophisticated, upscale atmosphere. At the heart of the home is a stunning, custom-built kitchen featuring a statement oak wood island, large farmhouse apron sink, premium leathered quartz countertops with matching backsplash, and brand-new high-end appliances, including a Samsung stove and fridge and a panel-ready dishwasher for a seamless, designer finish. Upstairs, four generously sized bedrooms feature custom-built-in closets in every room, offering exceptional storage and flexibility for growing families, guests or a home office. With four bathrooms, including two beautifully upgraded, high-end bathrooms featuring custom wood vanities, marble countertops and natural stone tile, comfort and style are seamlessly integrated throughout the home. The fully finished, brand-new basement extends the living space with wide-plank Fuzion vinyl flooring throughout and a stunning custom-tiled fireplace, creating the perfect setting for entertaining friends, hosting movie nights or enjoying quality time with the family. Step outside to a large yard with plenty of potential to create your own private outdoor retreat, with the option to have it fenced at the owner's expense. As a desirable corner unit, the home enjoys added privacy and an open feel, further complemented by a large garage and driveway parking for two additional vehicles, providing three parking spaces in total. An added bonus is the abundance of visitor parking conveniently located beside the home, making it easy to welcome family and friends.
For sale
C$957,000
1951 Rathburn Rd E #26, Mississauga, ON L4W 2N9
4beds
4baths
Townhouse
Built in ----
-- sqft lot
$-- Zestimate®
C$--/sqft
C$737/mo HOA
What's special
High-end engineered oak flooringSophisticated upscale atmosphereStunning custom-built kitchenStatement oak wood islandLarge farmhouse apron sinkBrand-new high-end appliancesSamsung stove and fridge
- 2 days
- 4
- 0
Zillow last checked:
Listing updated:
Listed by:
SUTTON GROUP REALTY SYSTEMS INC.
Source: TRREB,MLS®#: W14093440 Originating MLS®#: Toronto Regional Real Estate Board
Facts & features
Interior
Bedrooms & bathrooms
- Bedrooms: 4
- Bathrooms: 4
Primary bedroom
- Level: Second
- Dimensions: 4.39 x 3.15
Bedroom 2
- Level: Second
- Dimensions: 3.53 x 2.57
Bedroom 3
- Level: Second
- Dimensions: 2.92 x 2.87
Bedroom 4
- Level: Second
- Dimensions: 3.3 x 2.84
Dining room
- Level: Main
- Dimensions: 2.87 x 2.95
Kitchen
- Level: Main
- Dimensions: 3.2 x 2.82
Laundry
- Level: Basement
- Dimensions: 1.82 x 3.2
Living room
- Level: Main
- Dimensions: 4.92 x 2.92
Recreation
- Level: Basement
- Dimensions: 4.14 x 5.82
Heating
- Forced Air, Gas
Cooling
- Central Air
Appliances
- Laundry: In Basement
Features
- None
- Basement: Finished
- Has fireplace: Yes
- Fireplace features: Wood Burning
Interior area
- Living area range: 1400-1599 null
Property
Parking
- Total spaces: 3
- Parking features: Private
- Has garage: Yes
Features
- Stories: 2
Details
- Parcel number: 192190026
Construction
Type & style
- Home type: Townhouse
- Property subtype: Townhouse
Materials
- Brick
Community & HOA
HOA
- Amenities included: Visitor Parking
- Services included: Building Insurance Included, Water Included, Parking Included, Common Elements Included
- HOA fee: C$737 monthly
- HOA name: PCC
Location
- Region: Mississauga
Financial & listing details
- Annual tax amount: C$4,917
- Date on market: 10/19/2026
Price history
Price history is unavailable.
Public tax history
Tax history is unavailable.
Climate risks
Neighborhood: Rathwood
Nearby schools
GreatSchools rating
No schools nearby
We couldn't find any schools near this home.
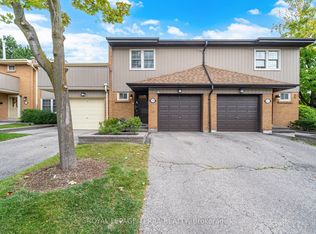
- C$799,9003 bd4 ba-- sqft1951 Rathburn Rd E #138, Mississauga, ON L4W2N9For Sale
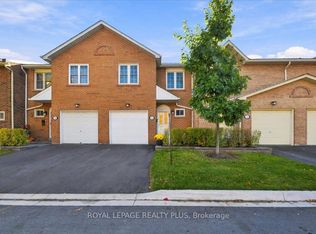
- C$779,0004 bd4 ba-- sqft1951 Rathburn Rd E #4, Mississauga, ON L4W2N9For Sale
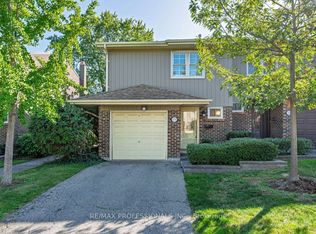
- C$965,0003 bd4 ba-- sqft1951 Rathburn Rd E #66, Mississauga, ON L4W2N9For Sale

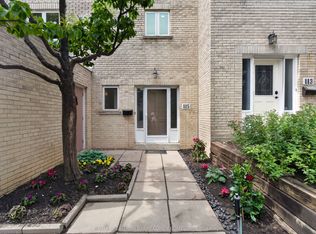
- C$819,8003 bd4 ba-- sqft1951 Rathburn Rd E #176, Mississauga, ON L4W2N9For Sale
Similar homes
- C$965,0003 bd4 ba-- sqft1951 Rathburn Rd E #66, Mississauga, ON L4W 2N9For SaleMLS ID #W13231024, CENTURY 21 MILLER REAL ESTATE LTD.. TRREB
- C$959,0004 bd3 ba-- sqft115 Mill Rd, Toronto, ON M9C 1X9For Sale
 MLS ID #C13882318, RE/MAX REALTRON BARRY COHEN HOMES INC.. TRREB
- C$999,0004 bd5 ba-- sqft1233 Azinger Ln, Mississauga, ON L5E 0A7For Sale
 MLS ID #W14092422, ROYAL LEPAGE REAL ESTATE SERVICES LTD.. TRREB
- C$782,0004 bd2 ba-- sqft812 Burnhamthorpe Rd #1504, Toronto, ON M9C 4W1For Sale
 MLS ID #W14094260, SUTTON GROUP REALTY SYSTEMS INC.. TRREB
