Welcome to 2B Alcina Ave, a rare freehold townhouse situated in Wychwood. Nestled in the highly coveted Hillcrest School district, steps from the Wychwood Barns, weekend farmers' markets, dog parks, family-run restaurants and cafes, and transit along St. Clair West. Beyond its stellar location, this property offers an outstanding blend of space, value, and low-maintenance urban living. It delivers the function and feel of a traditional freehold home without the burden of constant outdoor maintenance. Soaring ceilings, rich hardwood floors, and a bright layout built for effortless living and relaxed entertaining. The main floor features a kitchen with a breakfast nook, leading into a living room centered around a cozy gas fireplace, custom built-in cabinetry, and a walk-out to a private deck. The oversized primary suite is a true retreat with an ensuite. Downstairs, the impressive lower level boasts 11-foot ceilings and direct garage access. Incredible location, generous proportion, and effortless Wychwood living, all in one turnkey package.
For sale
C$1,279,000
2B Alcina Ave, Toronto, ON M6G 2E8
3beds
3baths
Townhouse
Built in ----
909 Square Feet Lot
$-- Zestimate®
C$--/sqft
C$-- HOA
What's special
Soaring ceilingsRich hardwood floorsCustom built-in cabinetry
- 3 days
- 20
- 2
Zillow last checked:
Listing updated:
Listed by:
SUTTON GROUP-ASSOCIATES REALTY INC.
Source: TRREB,MLS®#: C14094394 Originating MLS®#: Toronto Regional Real Estate Board
Facts & features
Interior
Bedrooms & bathrooms
- Bedrooms: 3
- Bathrooms: 3
Primary bedroom
- Level: Second
- Dimensions: 4.18 x 3.61
Bedroom 2
- Level: Second
- Dimensions: 3.19 x 2.38
Bedroom 3
- Level: Second
- Dimensions: 4.34 x 3
Bathroom
- Level: Second
- Dimensions: 2.18 x 1.5
Bathroom
- Level: Second
- Dimensions: 2.18 x 1.51
Breakfast
- Level: Main
- Dimensions: 2.7 x 2.36
Dining room
- Level: Main
- Dimensions: 4.78 x 3.27
Foyer
- Level: Main
- Dimensions: 3.17 x 1.5
Kitchen
- Level: Main
- Dimensions: 2.89 x 2.19
Living room
- Level: Main
- Dimensions: 4.29 x 3.43
Other
- Level: Main
- Dimensions: 1.96 x 0.82
Recreation
- Level: Lower
- Dimensions: 4.21 x 4.01
Heating
- Forced Air, Gas
Cooling
- Central Air
Appliances
- Included: Water Heater
Features
- Basement: Finished
- Has fireplace: Yes
Interior area
- Living area range: 1100-1500 null
Property
Parking
- Total spaces: 1
- Parking features: Lane
- Has garage: Yes
Features
- Stories: 2
- Pool features: None
Lot
- Size: 909 Square Feet
Details
- Parcel number: 212610620
Construction
Type & style
- Home type: Townhouse
- Property subtype: Townhouse
Materials
- Brick
- Foundation: Unknown
- Roof: Shingle
Utilities & green energy
- Sewer: Sewer
Community & HOA
Location
- Region: Toronto
Financial & listing details
- Annual tax amount: C$6,522
- Date on market: 10/19/2026
Price history
Price history is unavailable.
Public tax history
Tax history is unavailable.
Climate risks
Neighborhood: Wychwood
Nearby schools
GreatSchools rating
No schools nearby
We couldn't find any schools near this home.


Similar homes
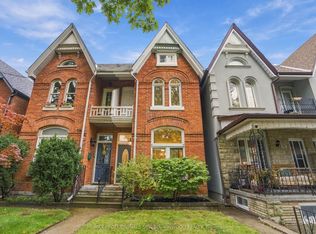
- C$1,288,0003 bd2 ba-- sqft80 Laws St, Toronto, ON M6P 2Y7For Sale
 MLS ID #W14094388, RE/MAX PROFESSIONALS SIDOROVA INWOOD REALTY. TRREB
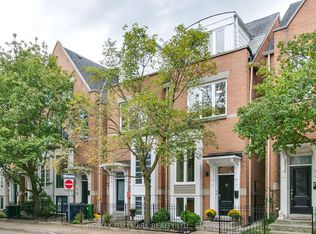
- C$1,269,0003 bd3 ba-- sqft23 Macphail Ave, Toronto, ON M4K 4A1For Sale
 MLS ID #E13829418, RE/MAX HALLMARK REALTY LTD.. TRREB
- C$1,188,0002 bd3 ba-- sqftNew Times Square, Toronto, ON M5A 4P7For Sale
 MLS ID #C14093936, FOREST HILL REAL ESTATE INC.. TRREB
- C$1,299,0002 bd3 ba-- sqft628 Ossington Ave, Toronto, ON M6G 3T5For Sale
 MLS ID #C13856864, RE/MAX HALLMARK REALTY LTD.. TRREB
