Positioned on a coveted corner lot, this freehold townhome is defined by abundant natural light, generous proportions, and refined design. Additional windows throughout the home brighten every level, while updated finishes create a polished yet comfortable living environment. The kitchen serves as the heart of the home, anchored by a marble centre island that naturally brings people together. The open concept living and dining areas extend seamlessly to a private terrace with a BBQ hookup, creating an inviting setting for outdoor dining and entertaining. Occupying the entire upper level, the primary suite offers a rare sense of separation from the rest of the home. Complete with a spacious five-piece ensuite, walk-in closet, and private balcony, it feels like a true retreat. The level below features two well-proportioned bedrooms, a full bathroom, and a conveniently located laundry room. Whether used as bedrooms, guest accommodations, or a home office, the space easily adapts to a variety of lifestyles. Thoughtful storage is integrated throughout, complemented by direct access from the ground level garage and an additional side entrance. The oversized garage accommodates two vehicles, with parking for a third in the driveway, an increasingly rare offering. Ideally located moments from parks, schools, transit, local shops, restaurants, and the waterfront, this home combines the ease of urban living with the comfort of an established residential community.
For sale
C$1,229,000
32 Mendota Rd, Toronto, ON M8Y 1E8
3beds
3baths
Townhouse
Built in ----
859 Square Feet Lot
$-- Zestimate®
C$--/sqft
C$-- HOA
What's special
Coveted corner lotAbundant natural lightGenerous proportionsRefined designUpdated finishesMarble centre islandSpacious five-piece ensuite
- 8 days
- 12
- 0
Zillow last checked:
Listing updated:
Listed by:
ROYAL LEPAGE REAL ESTATE SERVICES HEAPS ESTRIN TEAM
Source: TRREB,MLS®#: W13781284 Originating MLS®#: Toronto Regional Real Estate Board
Originating MLS®#: Toronto Regional Real Estate BoardFacts & features
Interior
Bedrooms & bathrooms
- Bedrooms: 3
- Bathrooms: 3
Primary bedroom
- Description: Primary Bedroom
- Level: Upper
- Area: 19.1 Square Meters
- Area source: Other
- Dimensions: 4.37 x 4.37
Bedroom 2
- Description: Bedroom 3
- Level: Third
- Area: 16.58 Square Meters
- Area source: Other
- Dimensions: 4.24 x 3.91
Bedroom 3
- Description: Bedroom 2
- Level: Third
- Area: 11.74 Square Meters
- Area source: Other
- Dimensions: 4.24 x 2.77
Dining room
- Description: Dining Room
- Level: Second
- Area: 9.32 Square Meters
- Area source: Other
- Dimensions: 3.28 x 2.84
Foyer
- Description: Foyer
- Level: Ground
- Area: 0 Square Meters
- Area source: Other
- Dimensions: 3.68 x 0.99
Kitchen
- Description: Kitchen
- Level: Second
- Area: 14.99 Square Meters
- Area source: Other
- Dimensions: 4.57 x 3.28
Laundry
- Description: Laundry
- Level: Third
- Area: 0 Square Meters
- Area source: Other
- Dimensions: 1.8 x 1.5
Living room
- Description: Living Room
- Level: Second
- Area: 14.2 Square Meters
- Area source: Other
- Dimensions: 4.24 x 3.35
Heating
- Forced Air, Gas
Cooling
- Central Air
Features
- Flooring: Carpet Free
- Basement: None
- Has fireplace: Yes
Interior area
- Living area range: 1500-2000 null
Video & virtual tour
Property
Parking
- Total spaces: 3
- Parking features: Private
- Has attached garage: Yes
Features
- Stories: 3
- Pool features: None
Lot
- Size: 859 Square Feet
- Features: Irregular Lot, Other, Park, Public Transit, School, School Bus Route, Terraced
Details
- Parcel number: 076190527
Construction
Type & style
- Home type: Townhouse
- Property subtype: Townhouse
- Attached to another structure: Yes
Materials
- Brick, Stone
- Foundation: Concrete
- Roof: Asphalt Shingle
Utilities & green energy
- Sewer: Sewer
Community & HOA
Location
- Region: Toronto
Financial & listing details
- Annual tax amount: C$4,765
- Date on market: 9/14/2026
Price history
Price history is unavailable.
Public tax history
Tax history is unavailable.
Climate risks
Neighborhood: Stonegate
Nearby schools
GreatSchools rating
No schools nearby
We couldn't find any schools near this home.

Similar homes
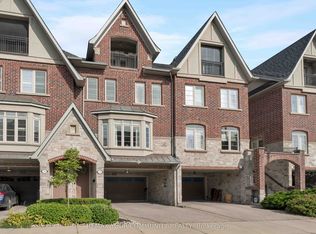
- C$1,359,0004 bd3 ba-- sqft89 Milton St, Toronto, ON M8Y 2Y1For Sale
 MLS ID #W13769830, CENTURY 21 PROPERTY ZONE REALTY INC.. TRREB
 - C$929,9994 bd3 ba-- sqft180 Manitoba St #3, Toronto, ON M8Y 4G7For Sale
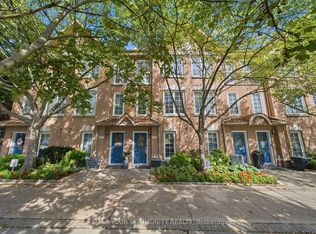 MLS ID #W13774332, REMAX YOUR COMMUNITY REALTY. TRREB
 - C$1,449,0003 bd3 ba-- sqft1130C Islington Ave, Toronto, ON M8Z 4S4For Sale
 MLS ID #W13764526, SOTHEBY'S INTERNATIONAL REALTY CANADA. TRREB
 - C$1,199,0003 bd2 ba-- sqft408 Glenlake Ave, Toronto, ON M6P 1G7For Sale
 MLS ID #W13757096, RE/MAX PROFESSIONALS SIDOROVA INWOOD REALTY. TRREB
