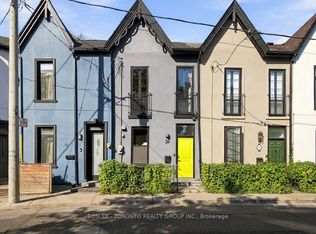
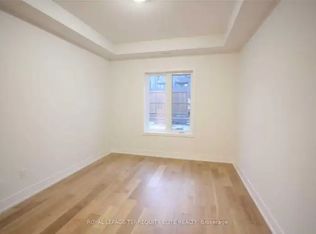
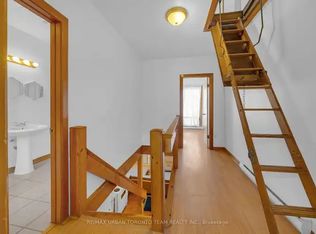
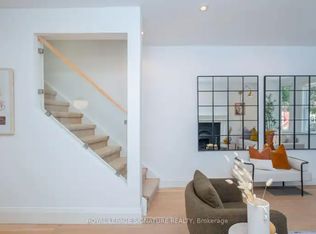
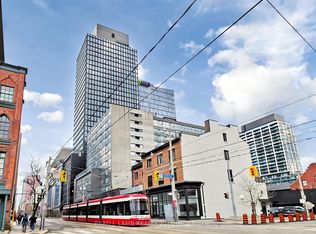
Tucked along a quiet block just north of King Street, this extensively updated home pairs original character with thoughtful upgrades throughout. Hardwood floors flow through the main level, complemented by high ceilings, an original plaster archway and a gas fireplace. The galley kitchen (2021) includes a gas stove and is induction-ready with a 240-volt hookup. The kitchen opens directly to a private patio and landscaped garden. Upstairs features updated red oak hardwood floors and a fully renovated five-piece bathroom with heated floors, a heated mirror and a skylight and soundproofed party walls.The finished lower level offers a separate entrance, bedroom, living space, a three-piece bath and rough-ins for a kitchen. Key upgrades include a copper water line (2021), a backwater valve (2021), a tankless water heater (2023) and soundproofing for the party wall and primary bedroom (2023) plus much more! Moments from King St, the Distillery District, Corktown Common, the TTC and the DVP, this is a rare freehold home in one of downtown Toronto's most storied neighbourhoods. 1 parking included off the laneway.
For sale
C$1,199,000
27 Saint Paul St, Toronto, ON M5A 3H2
3beds
2baths
Single Family Residence
Built in ----
1,173 Square Feet Lot
$-- Zestimate®
C$--/sqft
C$-- HOA
What's special
Quiet blockHigh ceilingsOriginal plaster archwayGas fireplaceGas stovePrivate patioLandscaped garden
- 2 days
- 32
- 5
Zillow last checked:
Listing updated:
Listed by:
SOTHEBY'S INTERNATIONAL REALTY CANADA
Source: TRREB,MLS®#: C14112596 Originating MLS®#: Toronto Regional Real Estate Board
Facts & features
Interior
Bedrooms & bathrooms
- Bedrooms: 3
- Bathrooms: 2
Primary bedroom
- Level: Second
- Dimensions: 3.61 x 3.56
Bedroom
- Level: Basement
- Dimensions: 2.73 x 2.14
Bedroom
- Level: Basement
- Dimensions: 2.11 x 3.53
Bedroom 2
- Level: Second
- Dimensions: 2.57 x 3.43
Bathroom
- Level: Second
- Dimensions: 3.49 x 4.09
Dining room
- Level: Main
- Dimensions: 3.18 x 3.05
Kitchen
- Level: Main
- Dimensions: 2.69 x 4.09
Living room
- Level: Basement
- Dimensions: 2.84 x 3.3
Living room
- Level: Main
- Dimensions: 4.34 x 4.24
Heating
- Forced Air, Gas
Cooling
- Central Air
Features
- Other, Storage
- Flooring: Carpet Free
- Basement: Separate Entrance
- Has fireplace: Yes
- Fireplace features: Family Room
Interior area
- Living area range: 700-1100 null
Property
Parking
- Total spaces: 1
- Parking features: Lane
Features
- Stories: 2
- Pool features: None
Lot
- Size: 1,173 Square Feet
- Features: Fenced Yard, Other, Park, School, Public Transit
Details
- Parcel number: 210790186
- Other equipment: Sump Pump
Construction
Type & style
- Home type: SingleFamily
- Property subtype: Single Family Residence
Materials
- Aluminum Siding, Stucco (Plaster)
- Foundation: Other
- Roof: Other
Utilities & green energy
- Sewer: Sewer
Community & HOA
Location
- Region: Toronto
Financial & listing details
- Annual tax amount: C$6,192
- Date on market: 10/23/2026
Price history
Price history is unavailable.
Public tax history
Tax history is unavailable.
Climate risks
Neighborhood: Moss Park
Nearby schools
GreatSchools rating
No schools nearby
We couldn't find any schools near this home.
Similar homes
- C$1,329,0003 bd3 ba-- sqft60 Poulett St, Toronto, ON M5A 1Z5For Sale
 MLS ID #C13838920, SOTHEBY'S INTERNATIONAL REALTY CANADA. TRREB
- C$1,329,0003 bd3 ba-- sqft61 Seaton St, Toronto, ON M5A 2T2For Sale
 MLS ID #C13822414, ROYAL LEPAGE ESTATE REALTY. TRREB
- C$1,280,0004 bd3 ba-- sqft111 Seaton St, Toronto, ON M5A 2T2For Sale
 MLS ID #C13798442, THE AGENCY. TRREB
- C$1,199,9003 bd2 ba-- sqftBauhaus, Toronto, ON M5A 1K4For Sale
 MLS ID #C13782622, BRAD J. LAMB REALTY 2016 INC.. TRREB
