WELCOME TO RIVER CITY 2. THIS RARE CORNER SOFT LOFT is The Perfect Entry Level 2 Bedroom in Corktown. WEST CITY VIEWS and a FULL-WIDTH BALCONY with two walk-outs, perfectly positioned in this historic pocket of the City - steps to the King/Queen streetcar, parks, restaurants, and everything downtown living has to offer. The living/dining area is a standout - wide, bright, and genuinely large enough to fit both a living and dining setup, plus an office/bar nook that makes this one of the more livable layouts on the market for entertainers and anyone working from home. The second bedroom has a full wall of sliding doors - open them up to combine with the living space, or close them for privacy when you need it. The primary bedroom features beautiful skyline views and a MASSIVE walk-in closet. 9' concrete ceilings, laminate flooring, quartz counters, a modern kitchen, and a large walk-in shower round it out. Residents enjoy a full suite of amenities, including a gym, outdoor pool, guest suites, and more - some shared with RC 1, keeping maintenance fees LOW without sacrificing services. Quick ride to King subway (or walk it in under 30 mins), new Marché Leo's grocer less than 5 mins away, and an easy walk to Riverside, the Distillery District, and Regent Park. Includes parking (quick drive to the DVP, Gardiner, and Bayview Extension), a storage locker, and bike racks for 2. Washer/Dryer Combo (2025), Bathroom Vanity (2026), Electrical Cover Plates (2026), Fresh Paint (2026), Shower Caulking (2026).
Under contract
C$669,000
32 Trolley Cres #918, Toronto, ON M5A 0E8
2beds
1baths
Apartment
Built in ----
-- sqft lot
$-- Zestimate®
C$--/sqft
C$657/mo HOA
What's special
Rare corner soft loftWest city viewsMassive walk-in closetLaminate flooringQuartz countersModern kitchenLarge walk-in shower
- 14 days
- 24
- 0
Zillow last checked:
Listing updated:
Listed by:
IRISE
Source: TRREB,MLS®#: C14114204 Originating MLS®#: Toronto Regional Real Estate Board
Facts & features
Interior
Bedrooms & bathrooms
- Bedrooms: 2
- Bathrooms: 1
Primary bedroom
- Level: Flat
- Dimensions: 3.05 x 2.82
Bedroom 2
- Level: Flat
- Dimensions: 2.82 x 2.74
Dining room
- Level: Flat
- Dimensions: 6.35 x 5.18
Kitchen
- Level: Flat
- Dimensions: 6.35 x 5.18
Living room
- Level: Flat
- Dimensions: 6.35 x 5.18
Other
- Level: Flat
- Dimensions: 7.92 x 1.3
Heating
- Heat Pump, Gas
Cooling
- Central Air
Appliances
- Laundry: Ensuite
Features
- Flooring: Carpet Free
- Basement: None
- Has fireplace: No
Interior area
- Living area range: 700-799 null
Property
Parking
- Total spaces: 1
- Parking features: Underground
- Has garage: Yes
Features
- Exterior features: Open Balcony
Lot
- Features: Hospital, Park, Public Transit, Rec./Commun.Centre, Library
Details
- Parcel number: 764670260
Construction
Type & style
- Home type: Apartment
- Property subtype: Apartment
Materials
- Concrete
Details
- Builder name: Urban Capital
Community & HOA
Community
- Security: Security System, Concierge/Security, Smoke Detector(s)
HOA
- Services included: Heat Included, Common Elements Included, Parking Included
- HOA fee: C$657 monthly
- HOA name: TSCC
Location
- Region: Toronto
Financial & listing details
- Annual tax amount: C$3,345
- Date on market: 10/24/2026
Price history
Price history is unavailable.
Public tax history
Tax history is unavailable.
Climate risks
Neighborhood: Moss Park
Nearby schools
GreatSchools rating
No schools nearby
We couldn't find any schools near this home.


Similar homes
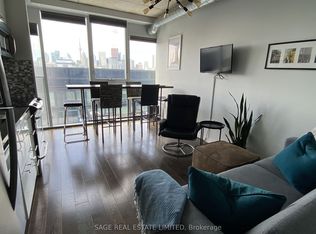
- C$648,9003 bd2 ba-- sqft35 Rolling Mills Rd #S353, Toronto, ON M5A 0J2For Sale
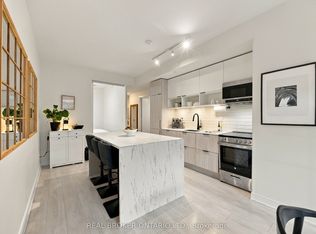 MLS ID #C14129270, REAL BROKER ONTARIO LTD.. TRREB
- C$699,9002 bd2 ba-- sqft7 Ashby Pl, Toronto, ON M5A 3E3For Sale
 MLS ID #C14148376, RE/MAX URBAN TORONTO TEAM REALTY INC.. TRREB
- C$649,0002 bd2 ba-- sqft120 Bayview Ave #N122, Toronto, ON M5A 0G4For Sale
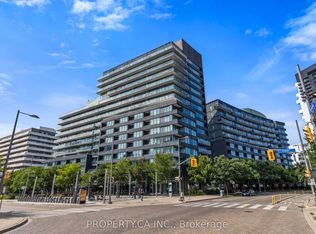 MLS ID #C13863046, PROPERTY.CA INC.. TRREB
- C$749,0003 bd2 ba-- sqft225 Sumach St #405, Toronto, ON M5A 0P8For Sale
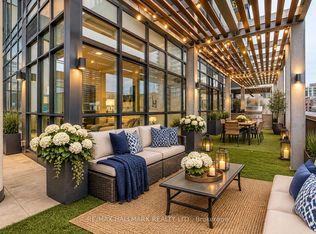 MLS ID #C14154470, RE/MAX HALLMARK REALTY LTD.. TRREB
