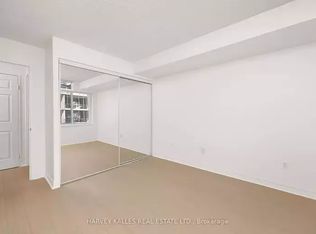
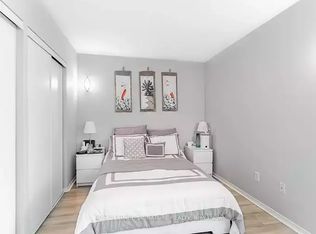
Rarely available 1,058 square foot corner unit floor plan in the highly sought-after Lindenwood at 70 Mill Street. This exceptionally spacious 2-bedroom, 2-bathroom, split bedroom layout offers maximum privacy, a highly functional layout, and steady natural light from its north and east-facing windows. Perfect for urban professionals, downsizers, or young families wanting true house-sized proportions in the heart of the historic Distillery District. Features a large primary bedroom with an ensuite, a generous second bedroom, and a separate den space equipped with a rare double closet-ideal for a premium home office, guest space, or supplemental storage. Some photos have been virtually staged to showcase the unit's open-concept living and dining area that is tailor-made for entertaining. Includes 1 underground parking space and 1 storage locker. Exceptionally well-managed building with low-overhead amenities and all-inclusive maintenance fees (heat, hydro, and water are all covered!). Steps to the 504 King Streetcar, Corktown Common, St. Lawrence Market, and Toronto's best patio scenes. Just move in and enjoy!
For sale
C$688,000
70 Mill St #705, Toronto, ON M5A 4R1
3beds
2baths
Apartment
Built in ----
-- sqft lot
$-- Zestimate®
C$--/sqft
C$1,257/mo HOA
What's special
Generous second bedroom
- 24 days
- 37
- 0
Zillow last checked:
Listing updated:
Listed by:
RE/MAX HALLMARK FIRST GROUP REALTY LTD.
Source: TRREB,MLS®#: C14030882 Originating MLS®#: Toronto Regional Real Estate Board
Facts & features
Interior
Bedrooms & bathrooms
- Bedrooms: 3
- Bathrooms: 2
Primary bedroom
- Level: Flat
- Dimensions: 5.48 x 2.64
Bedroom 2
- Level: Flat
- Dimensions: 3.7 x 3.04
Den
- Level: Flat
- Dimensions: 1.61 x 2.75
Dining room
- Level: Flat
- Dimensions: 3.45 x 3.83
Kitchen
- Level: Flat
- Dimensions: 2.61 x 3.66
Living room
- Level: Flat
- Dimensions: 4.75 x 2.56
Heating
- Fan Coil, Gas
Cooling
- Central Air
Appliances
- Laundry: In-Suite Laundry
Features
- Flooring: Carpet Free
- Basement: None
- Has fireplace: No
Interior area
- Living area range: 1000-1199 null
Property
Parking
- Total spaces: 1
- Parking features: Garage
- Has garage: Yes
Features
- Stories: 1
Details
- Parcel number: 122070164
Construction
Type & style
- Home type: Apartment
- Property subtype: Apartment
Materials
- Brick
Community & HOA
HOA
- Services included: Heat Included, CAC Included, Parking Included, Building Insurance Included, Common Elements Included, Water Included, Hydro Included
- HOA fee: C$1,257 monthly
- HOA name: MTCP
Location
- Region: Toronto
Financial & listing details
- Annual tax amount: C$3,667
- Date on market: 10/14/2026
Price history
Price history is unavailable.
Public tax history
Tax history is unavailable.
Climate risks
Neighborhood: Waterfront Communities
Nearby schools
GreatSchools rating
No schools nearby
We couldn't find any schools near this home.

Similar homes
- C$700,0002 bd2 ba-- sqft70 Mill St #608, Toronto, ON M5A 4R1For Sale
 MLS ID #C13759124, PROPERTY.CA INC.. TRREB
- C$648,9003 bd2 ba-- sqft35 Rolling Mills Rd #S353, Toronto, ON M5A 0J2For Sale
 MLS ID #C14129270, REAL BROKER ONTARIO LTD.. TRREB
- C$669,9003 bd2 ba-- sqft60 Tannery Rd #905, Toronto, ON M5A 0S8For Sale
 MLS ID #C13790300, SMART SOLD REALTY. TRREB
- C$699,0002 bd2 ba-- sqft39 Parliament St #716, Toronto, ON M5A 4R2For Sale
 MLS ID #C13827974, HOMELIFE LANDMARK REALTY INC.. TRREB
