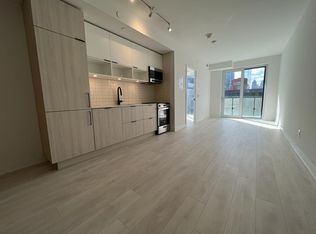
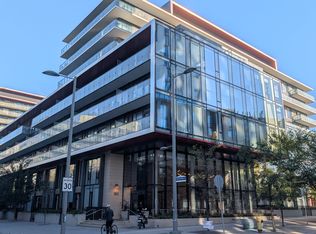
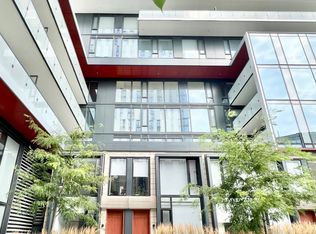
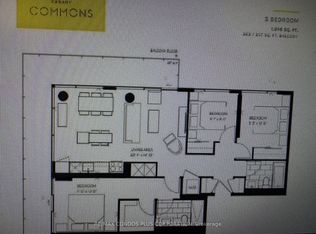
There's something about corner units that just makes a home feel bigger than its square footage - and this one at 180 Mill St in Canary Commons is a great example of that.It's a 3 bedroom, 974 sq ft layout with a 173 sq ft balcony that genuinely functions like an extra room, not just a place to keep a plant alive. Nine foot ceilings and floor-to-ceiling windows wrap the corner, facing south and east, so the light moves through the unit for most of the day rather than showing up for a brief window and disappearing.Inside, everything's been thought through: modern finishes, laminate floors, and a fully integrated kitchen - fridge, stove, dishwasher, microwave - plus in-suite washer and dryer. Window coverings are being installed before closing, so there's really nothing left to add.Then there's the view. Peaceful, unobstructed, southeast facing - the kind you don't get tired of.And the location does a lot of the heavy lifting here. Canary Commons Park is right outside, and from there it's an easy walk to the Distillery District, the waterfront, St. Lawrence Market, George Brown, and the YMCA. TTC is close by too, so getting around the city is simple.One parking spot and a locker are included - a rare full package for a three bedroom in this building.
New construction
C$799,900
180 Mill St #S546, Toronto, ON M5A 0V7
3beds
2baths
Apartment
Built in ----
-- sqft lot
$-- Zestimate®
C$--/sqft
C$822/mo HOA
What's special
Corner unitNine foot ceilingsModern finishesLaminate floorsIn-suite washer and dryer
- 25 days
- 27
- 1
Zillow last checked:
Listing updated:
Listed by:
RIGHT AT HOME REALTY INC.
Source: TRREB,MLS®#: C13803932 Originating MLS®#: Toronto Regional Real Estate Board
Originating MLS®#: Toronto Regional Real Estate BoardFacts & features
Interior
Bedrooms & bathrooms
- Bedrooms: 3
- Bathrooms: 2
Primary bedroom
- Description: Primary Bedroom
- Level: Main
- Area: 0 Square Meters
- Area source: Other
- Dimensions: 3.68 x 2.74
Bedroom 2
- Description: Bedroom 2
- Level: Main
- Area: 0 Square Meters
- Area source: Other
- Dimensions: 2.74 x 2.68
Bedroom 3
- Description: Bedroom 3
- Level: Main
- Area: 0 Square Meters
- Area source: Other
- Dimensions: 2.74 x 2.68
Dining room
- Description: Dining Room
- Level: Main
- Area: 0 Square Meters
- Area source: Other
- Dimensions: 5.05 x 3.85
Kitchen
- Description: Kitchen
- Level: Main
- Area: 0 Square Meters
- Area source: Other
- Dimensions: 5.05 x 3.85
Living room
- Description: Living Room
- Level: Main
- Area: 0 Square Meters
- Area source: Other
- Dimensions: 5.05 x 3.85
Heating
- Forced Air, Gas
Cooling
- Central Air
Appliances
- Laundry: Ensuite
Features
- None
- Basement: None
- Has fireplace: No
Interior area
- Living area range: 900-999 null
Property
Parking
- Total spaces: 1
- Parking features: Underground
- Has attached garage: Yes
Features
- Exterior features: Open Balcony
- Has view: Yes
- View description: City
Lot
- Features: Arts Centre, Library, Park, Place Of Worship, Public Transit, Rec./Commun.Centre
Details
- Parcel number: 769160240
Construction
Type & style
- Home type: Apartment
- Property subtype: Apartment
- Attached to another structure: Yes
Materials
- Concrete
Condition
- New Construction
- New construction: Yes
Community & HOA
HOA
- Amenities included: Concierge, Exercise Room, Gym, Media Room, Party Room/Meeting Room
- Services included: Heat Included, Building Insurance Included, CAC Included, Parking Included, Common Elements Included
- HOA fee: C$822 monthly
- HOA name: TSCC
Location
- Region: Toronto
Financial & listing details
- Annual tax amount: C$4,542
- Date on market: 9/18/2026
Price history
Price history is unavailable.
Public tax history
Tax history is unavailable.
Climate risks
Neighborhood: Waterfront Communities
Nearby schools
GreatSchools rating
No schools nearby
We couldn't find any schools near this home.
Similar homes
- C$849,9003 bd2 ba-- sqft28 Eastern, Toronto, ON M5A 0Y2For Sale
 MLS ID #C13884558, KELLER WILLIAMS REFERRED URBAN REALTY. TRREB
 - C$699,9002 bd2 ba-- sqft35 Rolling Mills Rd #N369, Toronto, ON M5A 0J2For Sale
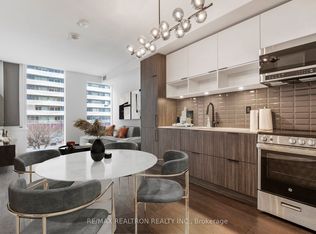 MLS ID #C13884206, RE/MAX REALTRON REALTY INC.. TRREB
 - C$879,0003 bd2 ba-- sqft510 King St E #330, Toronto, ON M5A 0E5For Sale
 MLS ID #C13852500, CHESTNUT PARK REAL ESTATE LIMITED. TRREB
 - C$918,0003 bd3 ba-- sqft170 Bayview Ave Unit Townhouse 105, Toronto, ON M5A 0M4For Sale
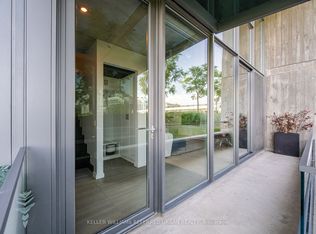 MLS ID #C14011966, KELLER WILLIAMS REFERRED URBAN REALTY. TRREB
