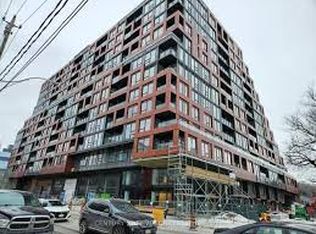
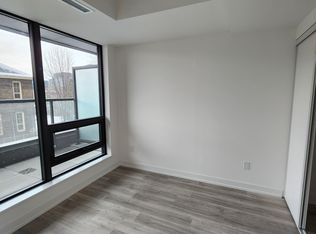
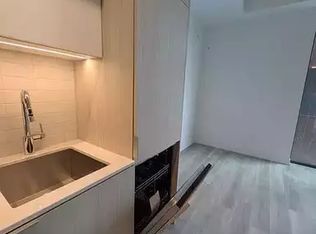
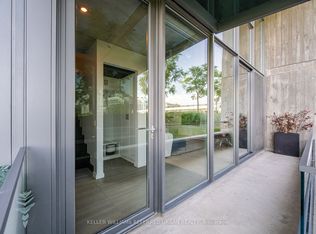
Spacious 2-bedroom + den, 2-bathroom suite at 28 Eastern Ave #822. This well-lit corner unit features large windows with west-facing views of the city skyline and additional north and west exposures from the primary bedroom. Almost 800 sq ft with 45 sq ft balcony. The corner primary bedroom features wraparound windows that fill the space with natural light. Amenities include: party room, games room, dining lounge, children's play area, fitness studio and gym, co-working area, conference room, and 24/6 concierge. Includes 1 parking space, and 1 locker.
For sale
C$849,900
28 Eastern Ave #822, Toronto, ON M5A 0Y2
3beds
2baths
Apartment
Built in ----
-- sqft lot
$-- Zestimate®
C$--/sqft
C$691/mo HOA
What's special
Well-lit corner unit
- 4 days
- 7
- 0
Zillow last checked:
Listing updated:
Listed by:
KELLER WILLIAMS REFERRED URBAN REALTY
Source: TRREB,MLS®#: C13884558 Originating MLS®#: Toronto Regional Real Estate Board
Originating MLS®#: Toronto Regional Real Estate BoardFacts & features
Interior
Bedrooms & bathrooms
- Bedrooms: 3
- Bathrooms: 2
Primary bedroom
- Level: Flat
- Dimensions: 2.74 x 3.43
Bedroom 2
- Level: Flat
- Dimensions: 2.59 x 98
Den
- Level: Flat
- Dimensions: 2.03 x 2.39
Dining room
- Level: Flat
- Dimensions: 3.81 x 5.33
Kitchen
- Level: Flat
- Dimensions: 3.81 x 5.33
Living room
- Level: Flat
- Dimensions: 3.81 x 5.33
Other
- Level: Flat
- Dimensions: 1.6 x 2.59
Heating
- Fan Coil, Gas
Cooling
- Central Air
Appliances
- Laundry: In-Suite Laundry
Features
- ERV/HRV
- Flooring: Carpet Free
- Basement: None
- Has fireplace: No
Interior area
- Living area range: 700-799 null
Property
Parking
- Total spaces: 1
- Parking features: Underground
- Has garage: Yes
Features
- Exterior features: Open Balcony
Lot
- Features: Clear View, Park, Public Transit, Electric Car Charger
Details
- Parcel number: 771030724
- Other equipment: Air Exchanger
Construction
Type & style
- Home type: Apartment
- Property subtype: Apartment
Materials
- Aluminum Siding, Concrete
Details
- Builder name: Alterra
Community & HOA
Community
- Security: Concierge/Security
HOA
- Amenities included: Concierge, Gym, Media Room, Party Room/Meeting Room, Rooftop Deck/Garden, Game Room
- Services included: Building Insurance Included, Parking Included, Common Elements Included
- HOA fee: C$691 monthly
- HOA name: TSCC
Location
- Region: Toronto
Financial & listing details
- Annual tax amount: C$4,619
- Date on market: 10/10/2026
Price history
Price history is unavailable.
Public tax history
Tax history is unavailable.
Climate risks
Neighborhood: Moss Park
Nearby schools
GreatSchools rating
No schools nearby
We couldn't find any schools near this home.

Similar homes
- C$808,9002 bd2 ba-- sqft549 King St E Unit 310, Toronto, ON M5A 1M4For Sale
 MLS ID #C14031436, REAL ESTATE HOMEWARD. TRREB
 - C$688,0003 bd2 ba-- sqftLindenwood, Toronto, ON M5A 4R1For Sale
 MLS ID #C14030882, RE/MAX HALLMARK FIRST GROUP REALTY LTD.. TRREB
 - C$879,0003 bd2 ba-- sqft510 King St E #330, Toronto, ON M5A 0E5For Sale
 MLS ID #C13852500, CHESTNUT PARK REAL ESTATE LIMITED. TRREB
 - C$918,0003 bd3 ba-- sqft170 Bayview Ave Unit Townhouse 105, Toronto, ON M5A 0M4For Sale
 MLS ID #C14011966, KELLER WILLIAMS REFERRED URBAN REALTY. TRREB
