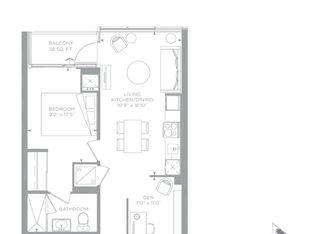
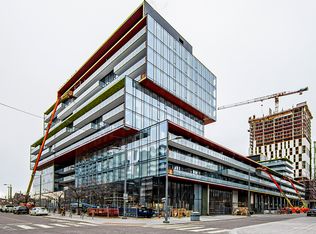
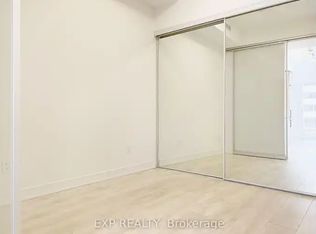
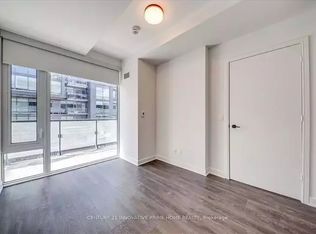
Experience Urban Living Redefined at Canary Commons! Welcome to this stunning 2-bedroom, 2-bathroom condo located in the heart of the award-winning Canary District. Perfect for professionals, couples, or a small family, this suite offers the perfect blend of luxury and convenience. Step inside to discover an open-concept layout flooded with natural light from floor-to-ceiling windows. The kitchen and living spaces feature high-end finishes, making it ideal for both entertaining guests and unwinding after a long day. This unit has just been professionally painted and cleaned - simply move in and enjoy! Key Features & Amenities include: Ultra-Fast Internet - Enjoy Beanfield high-speed unlimited internet included in your maintenance fees (a $100+ monthly savings!).Fitness & Lifestyle: Stay active in the state-of-the-art gym without leaving the building. Prime Location: A brand-new grocery market is located right on the ground floor, with TTC King Streetcar access and the Historic Distillery District just a short walk away. Outdoor Access: Steps from parks, trails, and the Bayview Extension/Don Valley for cycling and nature lovers. Don't miss this opportunity to live in one of Toronto's most vibrant communities. Welcome home! Book your private showing today!
For sale
C$699,900
35 Rolling Mills Rd #N369, Toronto, ON M5A 0J2
2beds
2baths
Apartment
Built in ----
-- sqft lot
$-- Zestimate®
C$--/sqft
C$624/mo HOA
What's special
Open-concept layoutProfessionally painted and cleaned
- 18 days
- 24
- 2
Zillow last checked:
Listing updated:
Listed by:
RE/MAX REALTRON REALTY INC.
Source: TRREB,MLS®#: C13884206 Originating MLS®#: Toronto Regional Real Estate Board
Facts & features
Interior
Bedrooms & bathrooms
- Bedrooms: 2
- Bathrooms: 2
Primary bedroom
- Level: Main
- Dimensions: 0 x 0
Bedroom
- Level: Main
- Dimensions: 0 x 0
Dining room
- Level: Main
- Dimensions: 0 x 0
Kitchen
- Level: Main
- Dimensions: 0 x 0
Living room
- Level: Main
- Dimensions: 0 x 0
Heating
- Forced Air, Gas
Cooling
- Central Air
Appliances
- Laundry: Ensuite
Features
- Flooring: Carpet Free
- Basement: None
- Has fireplace: No
Interior area
- Living area range: 700-799 null
Video & virtual tour
Property
Parking
- Total spaces: 1
- Parking features: Underground
- Has garage: Yes
Details
- Parcel number: 769160112
Construction
Type & style
- Home type: Apartment
- Property subtype: Apartment
Materials
- Concrete
Community & HOA
HOA
- Amenities included: Party Room/Meeting Room, Gym, Recreation Room, Rooftop Deck/Garden, Guest Suites
- Services included: Common Elements Included, Building Insurance Included, Parking Included, Heat Included, CAC Included
- HOA fee: C$624 monthly
- HOA name: TSCC
Location
- Region: Toronto
Financial & listing details
- Annual tax amount: C$3,483
- Date on market: 10/10/2026
Price history
Price history is unavailable.
Public tax history
Tax history is unavailable.
Climate risks
Neighborhood: Waterfront Communities
Nearby schools
GreatSchools rating
No schools nearby
We couldn't find any schools near this home.
Similar homes
- C$739,0002 bd1 ba-- sqft318 King St E #1313, Toronto, ON M5A 0C1For Sale
 MLS ID #C13869040, BEST UNION REALTY INC.. TRREB
- C$728,0003 bd2 ba-- sqftStudio on Richmond, Toronto, ON M5V 0H4For Sale
 MLS ID #C14105530, REMAX YOUR COMMUNITY REALTY. TRREB
- C$699,9002 bd2 ba-- sqft5 Saint Joseph St #207, Toronto, ON M4Y 0B6For Sale
 MLS ID #C13862468, CENTURY 21 ATRIA REALTY INC.. TRREB
- C$648,0002 bd1 ba-- sqftPier 27, Toronto, ON M5E 0A4For Sale
 MLS ID #C14105592, REMAX YOUR COMMUNITY REALTY. TRREB
