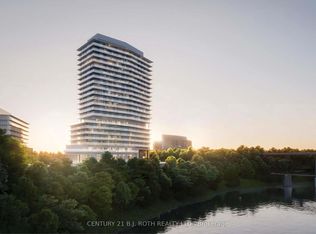
Welcome to an exceptional opportunity in the highly regarded Kingsway by The River community in Edenbridge-Humber Valley. This beautifully finished 2-bedroom, 2-bathroom suite features a bright, open-concept layout with floor-to-ceiling windows leading to an oversized 200 sq. ft. balcony, creating a wonderful indoor-outdoor flow and an inviting extension of the living space. The cozy carpeted primary bedroom includes a modern 3-piece bathroom. Enjoy the convenience of an owned underground parking space, located just steps from elevator access. Meticulously maintained by its original owner and never rented, this home is truly move-in ready. Two in-suite storage areas provide valuable everyday convenience. Take in unobstructed views of the river, golf course, and lush tree canopy, along with beautiful sunrises and sparkling city lights in the evening. Scenic walking and cycling trails are easily accessible, making it simple to enjoy an active and healthy lifestyle right outside your door. Residents have access to an impressive selection of premium amenities, including a fully equipped fitness gym, private dining room with service kitchen, and beautifully landscaped terrace with BBQ station overlooking the river. Pet-friendly features include a dog wash station and dedicated dog park. In-suite internet is included. Commuting is easy with quick access to major highways, while excellent shopping, dining, and everyday essentials are all just moments away. *For Additional Property Details Click The Brochure Icon Below*
For sale
C$729,000
20 Brin Dr #1904, Toronto, ON M8X 0B2
2beds
2baths
Apartment
Built in ----
-- sqft lot
$-- Zestimate®
C$--/sqft
C$619/mo HOA
What's special
Bright open-concept layoutFloor-to-ceiling windowsCozy carpeted primary bedroomTwo in-suite storage areas
- 1 day
- 8
- 0
Zillow last checked:
Listing updated:
Listed by:
ICI SOURCE REAL ASSET SERVICES INC.
Source: TRREB,MLS®#: W13758224 Originating MLS®#: Toronto Regional Real Estate Board
Originating MLS®#: Toronto Regional Real Estate BoardFacts & features
Interior
Bedrooms & bathrooms
- Bedrooms: 2
- Bathrooms: 2
Bedroom
- Level: Main
- Dimensions: 4.18 x 2.9
Bedroom 2
- Level: Main
- Dimensions: 3.6 x 2.74
Dining room
- Level: Main
- Dimensions: 1.58 x 3.11
Foyer
- Level: Main
- Dimensions: 2.13 x 1.55
Kitchen
- Level: Main
- Dimensions: 4.18 x 2.96
Living room
- Level: Main
- Dimensions: 5.73 x 3.14
Heating
- Heat Pump, Electric
Cooling
- Central Air
Appliances
- Laundry: Ensuite
Features
- None
- Basement: None
- Has fireplace: No
Interior area
- Living area range: 700-799 null
Property
Parking
- Total spaces: 1
- Parking features: Underground
- Has garage: Yes
Features
- Exterior features: Enclosed Balcony
Details
- Parcel number: 769010181
Construction
Type & style
- Home type: Apartment
- Property subtype: Apartment
Materials
- Concrete
Community & HOA
HOA
- Services included: Common Elements Included, Parking Included, Building Insurance Included
- HOA fee: C$619 monthly
- HOA name: TSCC
Location
- Region: Toronto
Financial & listing details
- Annual tax amount: C$3,245
- Date on market: 9/9/2026
Price history
Price history is unavailable.
Public tax history
Tax history is unavailable.
Climate risks
Neighborhood: Edenbridge
Nearby schools
GreatSchools rating
No schools nearby
We couldn't find any schools near this home.


Similar homes
- C$789,0003 bd2 ba-- sqft859 The Queensway #703, Toronto, ON M8Z 1N8New Construction
 MLS ID #W13750732, HOMELIFE MAPLE LEAF REALTY LTD.. TRREB
 - C$930,0002 bd2 ba-- sqft20 Shore Breeze Dr #1107, Toronto, ON M8V 0C7For Sale
 MLS ID #W13753960, RE/MAX PROFESSIONALS INC.. TRREB
 - C$729,0002 bd2 ba-- sqftWestlake Villiage, Toronto, ON M8V 1A4For Sale
 MLS ID #W13628490, ROYAL LEPAGE REAL ESTATE SERVICES LTD.. TRREB
 - C$690,0002 bd2 ba-- sqft7 Golden Lion Hts #N2708, Toronto, ON M2M 0C1For Sale
 MLS ID #C13753730, RE/MAX HALLMARK REALTY LTD.. TRREB
