Welcome to modern, effortless living in Toronto's highly desirable West End. Spanning 1,057 square feet, open concept layout features three spacious bedroom & adaptable den spaces, and two full bathrooms designed for stylish everyday function. Nine-foot ceilings combined with sweeping, southwest-facing floor-to-ceiling windows saturate the open-concept footprint with rich afternoon light. Durable, warm-toned vinyl flooring runs throughout, creating a seamless transition into a contemporary kitchen equipped with sleek stainless steel appliances and crisp porcelain tile detailing. The generous living and dining zone accommodates both relaxed nights in and lively gatherings. Fully equipped fitness center, Elegant social lounge and modern kitchen lounge, Private dining room for special eventsOutdoor cabana deck with BBQ stationsDedicated kids' play space. Located directly along The Queensway, you are steps away from prime shopping and entertainment including Sherway Gardens, Costco, Sobeys, and Cineplex Odeon. Commuting is effortless with rapid access to TTC routes, Highway 427, and the QEW right outside your front door.
New construction
C$789,000
859 The Queensway #703, Toronto, ON M8Z 1N8
3beds
2baths
Apartment
Built in ----
-- sqft lot
$-- Zestimate®
C$--/sqft
C$971/mo HOA
What's special
Open concept layoutAdaptable den spacesNine-foot ceilingsSouthwest-facing floor-to-ceiling windowsRich afternoon lightDurable warm-toned vinyl flooringContemporary kitchen
- 2 days
- 18
- 1
Zillow last checked:
Listing updated:
Listed by:
HOMELIFE MAPLE LEAF REALTY LTD.
Source: TRREB,MLS®#: W13750732 Originating MLS®#: Toronto Regional Real Estate Board
Originating MLS®#: Toronto Regional Real Estate BoardFacts & features
Interior
Bedrooms & bathrooms
- Bedrooms: 3
- Bathrooms: 2
Primary bedroom
- Level: Flat
- Dimensions: 0 x 0
Bedroom 2
- Level: Flat
- Dimensions: 0 x 0
Bedroom 3
- Level: Flat
- Dimensions: 0 x 0
Kitchen
- Level: Flat
- Dimensions: 0 x 0
Living room
- Level: Flat
- Dimensions: 0 x 0
Heating
- Forced Air, Gas
Cooling
- Central Air
Appliances
- Laundry: Ensuite
Features
- Other
- Basement: None
- Has fireplace: No
Interior area
- Living area range: 1000-1199 null
Video & virtual tour
Property
Parking
- Total spaces: 2
- Parking features: Private
- Has garage: Yes
Features
- Exterior features: Open Balcony
- Has view: Yes
- View description: Skyline
Details
- Parcel number: 770490199
Construction
Type & style
- Home type: Apartment
- Property subtype: Apartment
Materials
- Concrete, Other
Condition
- New construction: Yes
Community & HOA
HOA
- Amenities included: Gym, Concierge, Game Room, Party Room/Meeting Room
- Services included: Heat Included, Water Included, Common Elements Included, Building Insurance Included
- HOA fee: C$971 monthly
- HOA name: TSCC
Location
- Region: Toronto
Financial & listing details
- Annual tax amount: C$3,675
- Date on market: 9/7/2026
Price history
Price history is unavailable.
Public tax history
Tax history is unavailable.
Climate risks
Neighborhood: Stonegate
Nearby schools
GreatSchools rating
No schools nearby
We couldn't find any schools near this home.
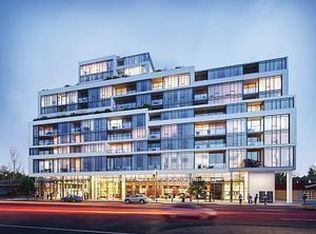
- C$549,9001 bd1 ba-- sqft859 The Queensway #512, Toronto, ON M8Z1N8New Construction
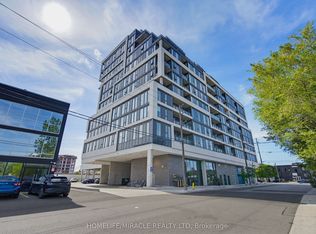
- C$425,0001 bd1 ba-- sqft859 The Queensway #605, Toronto, ON M8Z1N8For Sale
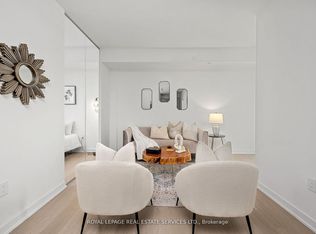
- C$529,9902 bd1 ba-- sqft859 The Queensway #502, Toronto, ON M8Z1N8For Sale

- C$629,9004 bd2 ba-- sqft859 The Queensway #608, Toronto, ON M8Z1N8For Sale
Similar homes
- C$629,9004 bd2 ba-- sqft859 The Queensway #608, Toronto, ON M8Z 1N8For SaleMLS ID #W13722040, ROYAL LEPAGE REAL ESTATE SERVICES LTD.. TRREB
- C$739,9001 bd2 ba-- sqft629 King St W Unit 1133, Toronto, ON M5V 0G9For Sale
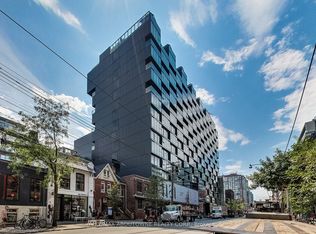 MLS ID #C13753132, RE/MAX ABOUTOWNE REALTY CORP.. TRREB
 - C$529,9902 bd1 ba-- sqft859 The Queensway #502, Toronto, ON M8Z 1N8For SaleMLS ID #W13215482, ROYAL LEPAGE REAL ESTATE SERVICES LTD.. TRREB
- C$799,0004 bd2 ba-- sqft188 Fairview Mall Dr #101, Toronto, ON M2J 2Z3For Sale
 MLS ID #C13762102, SUTTON GROUP-ADMIRAL REALTY INC.. TRREB
