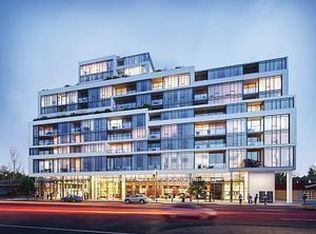
859 The Queensway a proposed ll-storey mixed-use condominium building designed by Teeple Architects for First Avenue Properties and Latch Developments. This spacious Unit has 1 Bedroom & Den(room size) +1 parking space and + 1 storage locker. Open-Concept Living and Dining area, Gourmet kitchen with stainless steel appliances, an In-suite laundry for your convenience. This building offers a world of luxurious amenities: Lounge with Designer Kitchen, Private Dining Room, Children's Play Area, Full-size Gym, Outdoor Cabanas, BBQ area, Outdoor Lounge and more! Located on The Queensway, you'll enjoy easy access to Highways, Sherway Gardens, Steps from Coffee Shops, Stores, schools. Public Transit and more!
For sale
C$515,000
859 The Queensway #207, Toronto, ON M8Z 1N8
2beds
1baths
Condominium
Built in ----
-- sqft lot
$-- Zestimate®
C$--/sqft
C$649/mo HOA
What's special
In-suite laundryOutdoor cabanasBbq areaOutdoor lounge
- 18 hours |
- 11 |
- 0 |
Zillow last checked:
Listing updated:
Listed by:
REMAX YOUR COMMUNITY REALTY
Source: TRREB,MLS®#: W13705604 Originating MLS®#: Toronto Regional Real Estate Board
Originating MLS®#: Toronto Regional Real Estate BoardFacts & features
Interior
Bedrooms & bathrooms
- Bedrooms: 2
- Bathrooms: 1
Primary bedroom
- Level: Flat
- Dimensions: 2.9 x 3.35
Den
- Level: Flat
- Dimensions: 2.9 x 2.83
Dining room
- Level: Flat
- Dimensions: 3.51 x 7.59
Living room
- Level: Flat
- Dimensions: 3.51 x 7.59
Heating
- Fan Coil, Gas
Cooling
- Central Air
Appliances
- Laundry: Ensuite
Features
- Storage Area Lockers
- Flooring: Carpet Free
- Basement: None
- Has fireplace: No
Interior area
- Living area range: 600-699 null
Property
Parking
- Total spaces: 1
- Parking features: Underground
- Has garage: Yes
Features
- Exterior features: Open Balcony
Lot
- Features: Park, Place Of Worship, Public Transit, School Bus Route
Details
- Parcel number: 770490006
Construction
Type & style
- Home type: Condo
- Property subtype: Condominium
Materials
- Concrete
Community & HOA
HOA
- Amenities included: Exercise Room, Party Room/Meeting Room, Gym, Recreation Room, Rooftop Deck/Garden, Visitor Parking
- Services included: Heat Included, Water Included, CAC Included, Common Elements Included, Building Insurance Included, Parking Included
- HOA fee: C$649 monthly
- HOA name: TSCP
Location
- Region: Toronto
Financial & listing details
- Annual tax amount: C$3,400
- Date on market: 8/24/2026
Price history
Price history is unavailable.
Public tax history
Tax history is unavailable.
Climate risks
Neighborhood: Stonegate
Nearby schools
GreatSchools rating
No schools nearby
We couldn't find any schools near this home.
- C$549,9001 bd1 ba-- sqft859 The Queensway #512, Toronto, ON M8Z1N8New Construction
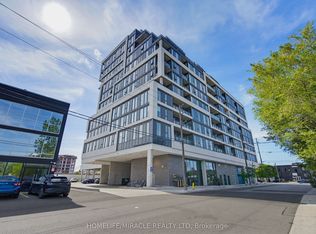
- C$425,0001 bd1 ba-- sqft859 The Queensway #605, Toronto, ON M8Z1N8For Sale
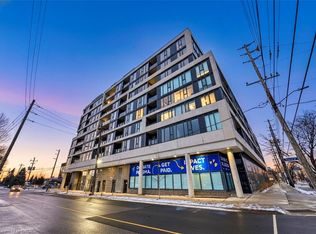
- C$529,9902 bd1 ba-- sqft859 The Queensway #502, Toronto, ON M8Z1N8For Sale

- C$500,0002 bd2 ba762 sqft859 The Queensway #623, Toronto, ON M8Z1N8Sold
- C$460,0001 bd1 ba640 sqft859 The Queensway #213, Toronto, ON M8Z1N8Sold
- C$1,9991 bd1 ba-- sqft51 Lady Bank Rd #201, Toronto, ON M8Z0C9For Rent
- C$--1 bd1 ba550 sqft6 Chartwell Rd #506, Toronto, ON M8Z4E7Off Market
- C$---- bd1 ba600 sqft6 Chartwell Rd #221, Toronto, ON M8Z4E7Off Market
Similar homes
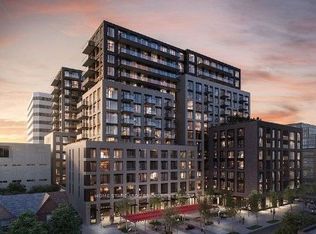
- C$518,0002 bd1 ba-- sqft543 Richmond St W #931, Toronto, ON M5V 0W9For Sale
 MLS ID #C13707240, HOME STANDARDS BRICKSTONE REALTY. TRREB
 - C$560,0002 bd1 ba-- sqft(Undisclosed Address), Toronto, ON M5V 0W9For Sale
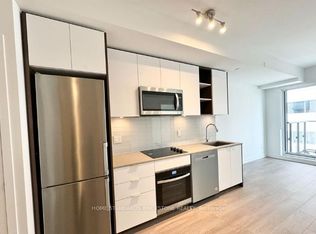 MLS ID #C13706620, HOME STANDARDS BRICKSTONE REALTY. TRREB
 - C$539,0001 bd1 ba-- sqft628 Fleet St #1015, Toronto, ON M5V 1A8For Sale
 MLS ID #C13705104, REAL ONE REALTY INC.. TRREB
 - C$519,8002 bd1 ba-- sqft105 The Queensway #2201, Toronto, ON M6S 5B5For Sale
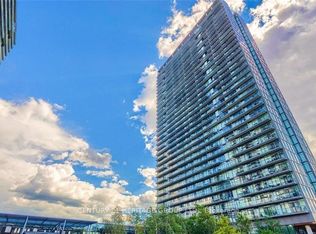 Century 21 Canada
 - C$499,9992 bd2 ba-- sqft100 Dalhousie St #2408, Toronto, ON M5B 0C7New ConstructionMLS ID #C13694480, CONDOMAN REALTY INC.. TRREB
- C$399,0002 bd1 ba-- sqft11 Superior Ave #907, Toronto, ON M8V 0A7For SaleMLS ID #W13669522, LUXURY HOMES WORLD INC.. TRREB
- C$589,9002 bd1 ba-- sqft80 Marine Parade Dr N #1906, Toronto, ON M8V 0A3For SaleMLS ID #W13482190, RE/MAX REAL ESTATE CENTRE INC.. TRREB
- C$499,9991 bd1 ba-- sqftThe Essex, Toronto, ON M9B 6L9For SaleMLS ID #W12703958, SUTTON GROUP-ASSOCIATES REALTY INC.. TRREB
- C$459,9002 bd1 ba-- sqft4900 Glen Erin Dr #1507, Mississauga, ON L5M 7S2For SaleMLS ID #W13699284, iCloud Realty Ltd.. TRREB
- C$539,9992 bd1 ba-- sqft830 Lawrence Ave W #1007, Toronto, ON M6A 0B6For SaleMLS ID #W13610410, RARE REAL ESTATE. TRREB
- C$488,0002 bd1 ba-- sqft251 Jarvis St #818, Toronto, ON M5B 0C3For SaleMLS ID #C13459606, RIGHT AT HOME REALTY INC.. TRREB
- C$589,0002 bd1 ba-- sqft543 Richmond St W #814, Toronto, ON M5V 0W9For SaleMLS ID #C13454294, HOMELIFE LANDMARK REALTY INC.. TRREB
- C$498,8881 bd1 ba-- sqftLiberty II, Toronto, ON M6K 0A7For SaleMLS ID #C13434820, KW Living Realty. TRREB
- C$529,9002 bd1 ba-- sqft33 Helendale Ave #1404, Toronto, ON M4R 0A4For SaleMLS ID #C13509600, WORLD CLASS REALTY POINT. TRREB
- C$494,9002 bd1 ba-- sqft3 Rosewater St #306W, Richmond Hill, ON L4C 5T6For SaleMLS ID #N13690990, HOMELIFE/MIRACLE REALTY LTD. TRREB
- C$549,0002 bd2 ba-- sqftCONNECT CONDOS, Toronto, ON M2J 0E8For SaleMLS ID #C13671834, NU STREAM REALTY (TORONTO) INC.. TRREB
- C$496,9992 bd2 ba-- sqftEdge Tower 2, Mississauga, ON L5A 0N6For SaleMLS ID #W13472296, CITYSCAPE REAL ESTATE LTD.. TRREB
- C$499,9993 bd2 ba-- sqftabsolute vision, Mississauga, ON L4Z 0A5For SaleMLS ID #W13564088, HOMELIFE FRONTIER REALTY INC.. TRREB
- C$515,0002 bd1 ba-- sqft30 Canterbury Pl #1708, Toronto, ON M2N 0B9For SaleMLS ID #C13543176, ROYAL LEPAGE VISION REALTY. TRREB
- C$629,9002 bd2 ba-- sqft20 Gatineau Dr #1511, Vaughan, ON L4J 0L3For SaleMLS ID #N13708546, WORLD CLASS REALTY POINT. TRREB
