Welcome to Suite 605 at 859 The Queensway. Modern Urban Living in the Heart of South Etobicoke! Experience stylish condo living in one of Toronto's most vibrant and rapidly growing neighbourhoods. This beautifully designed suite offers a bright, open-concept layout with contemporary finishes, floor-to-ceiling windows, and a spacious balcony that extends your living space outdoors. The modern kitchen features sleek cabinetry, quartz countertops, stainless steel appliances, and ample storage, seamlessly flowing into the living and dining areas, perfect for everyday living and entertaining. The thoughtfully designed bedroom provides comfort and privacy, while the functional layout maximizes every square foot. Enjoy the convenience of in-suite laundry, locker, and access to exceptional building amenities designed to complement your lifestyle. Residents enjoy a full range of premium amenities including a state-of-the-art fitness centre, yoga studio, stylish lounges, party room, outdoor terraces with BBQ areas, visitor parking, concierge service, and more. Ideally located on The Queensway, this address places you steps from cafés, restaurants, grocery stores, parks, and everyday conveniences. Enjoy quick access to the QEW, Highway 427, Gardiner Expressway, TTC transit, Mimico GO Station, Sherway Gardens, Costco, and downtown Toronto. Whether you're a first-time buyer, investor, or professional seeking a vibrant urban lifestyle, this location delivers unmatched convenience and connectivity. Discover the perfect blend of comfort, style, and location in this sought-after boutique condominium community. Don't miss your opportunity to own in one of Etobicoke's most desirable neighbourhoods! Modern living. Exceptional convenience. A place you'll be proud to call home.
For sale
C$425,000
859 The Queensway #605, Toronto, ON M8Z 1N8
1beds
1baths
Apartment
Built in ----
-- sqft lot
$-- Zestimate®
C$--/sqft
C$531/mo HOA
What's special
Bright open-concept layoutContemporary finishesFloor-to-ceiling windowsModern kitchenSleek cabinetryQuartz countertopsStainless steel appliances
- 90 days
- 5
- 0
Zillow last checked:
Listing updated:
Listed by:
HOMELIFE/MIRACLE REALTY LTD
Source: TRREB,MLS®#: W13435110 Originating MLS®#: Toronto Regional Real Estate Board
Originating MLS®#: Toronto Regional Real Estate BoardFacts & features
Interior
Bedrooms & bathrooms
- Bedrooms: 1
- Bathrooms: 1
Primary bedroom
- Level: Flat
- Dimensions: 3.23 x 3.23
Bathroom
- Level: Flat
- Dimensions: 1.56 x 3.17
Dining room
- Level: Flat
- Dimensions: 3.99 x 3.08
Kitchen
- Level: Flat
- Dimensions: 3.08 x 3.08
Living room
- Level: Flat
- Dimensions: 3.99 x 3.08
Heating
- Fan Coil, Electric
Cooling
- Central Air
Appliances
- Laundry: In-Suite Laundry
Features
- None
- Basement: None
- Has fireplace: No
Interior area
- Living area range: 500-599 null
Property
Features
- Exterior features: Controlled Entry, Open Balcony
Lot
- Features: Library, Place Of Worship, Public Transit, School, School Bus Route
Details
- Parcel number: 770490170
Construction
Type & style
- Home type: Apartment
- Property subtype: Apartment
Materials
- Brick
- Foundation: Poured Concrete
- Roof: Asphalt Shingle
Community & HOA
Community
- Security: Concierge/Security
HOA
- Amenities included: Bike Storage, Exercise Room, Gym, Visitor Parking
- Services included: Heat Included, Common Elements Included, Building Insurance Included, Parking Included
- HOA fee: C$531 monthly
- HOA name: TSCC
Location
- Region: Toronto
Financial & listing details
- Annual tax amount: C$1,933
- Date on market: 6/12/2026
Price history
Price history is unavailable.
Public tax history
Tax history is unavailable.
Climate risks
Neighborhood: Stonegate
Nearby schools
GreatSchools rating
No schools nearby
We couldn't find any schools near this home.
- C$549,9001 bd1 ba-- sqft859 The Queensway #512, Toronto, ON M8Z1N8New Construction
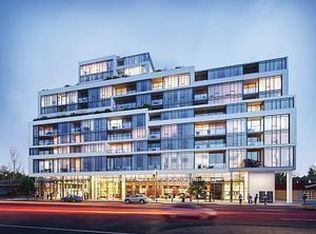
- C$789,0003 bd2 ba-- sqft859 The Queensway #703, Toronto, ON M8Z1N8New Construction

- C$529,9902 bd1 ba-- sqft859 The Queensway #502, Toronto, ON M8Z1N8For Sale

- C$629,9004 bd2 ba-- sqft859 The Queensway #608, Toronto, ON M8Z1N8For Sale
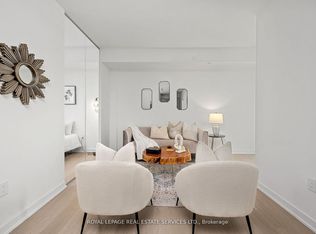
Similar homes
- C$447,8961 bd1 ba-- sqftWestbend Residences, Toronto, ON M6P 1A9New Construction
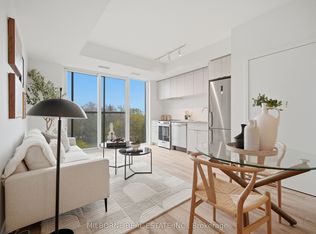 MLS ID #W13692140, MILBORNE REAL ESTATE INC.. TRREB
 - C$479,0003 bd2 ba-- sqft8 Nahani Way #3320, Mississauga, ON L4Z 0C6New Construction
 MLS ID #W13763974, PROMPTON REAL ESTATE SERVICES CORP.. TRREB
 - C$499,0002 bd2 ba-- sqft30 Samuel Wood Way #2008, Toronto, ON M9B 0C9For Sale
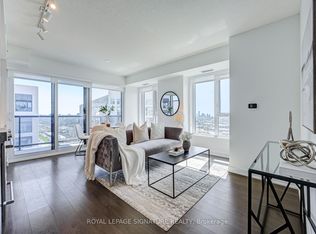 MLS ID #W13721112, ROYAL LEPAGE SIGNATURE REALTY. TRREB
 - C$439,8991 bd1 ba-- sqft200 Sudbury St #411, Toronto, ON M6J 3S7For Sale
 MLS ID #C13656848, ROYAL LEPAGE CERTIFIED REALTY. TRREB
