Welcome to this bright and well-appointed 1+1 Bed Condo with 2 Full Washrooms in the heart of Yorkdale-Downsview. This thoughtfully designed unit features an open-concept layout with floor-to-ceiling windows, a modern kitchen with stainless steel appliances and quartz counter tops, Spacious living and a private Balcony (18'6"X5'3"). Den has glass door and can be used as Second Bedroom. Enjoy premium building amenities, including a fitness centre, party room, visitor parking, concierge, and more. Conveniently located just steps to Sheppard West Subway Station with easy access to York University, Yorkdale Shopping Centre, Highway 401, Allen Road, Parks, Restaurants, and everyday Conveniences. An excellent opportunity for first-time buyers, professionals, or investors seeking modern urban living in a highly connected location.
For sale
C$489,000
10 De Boers Dr #615, Toronto, ON M3J 0H1
2beds
2baths
Apartment
Built in ----
-- sqft lot
$-- Zestimate®
C$--/sqft
C$656/mo HOA
What's special
Open-concept layoutFloor-to-ceiling windowsQuartz counter topsSpacious living
- 40 days |
- 11 |
- 0 |
Zillow last checked:
Listing updated:
Listed by:
ROYAL LEPAGE SIGNATURE REALTY
Source: TRREB,MLS®#: W13581074 Originating MLS®#: Toronto Regional Real Estate Board
Originating MLS®#: Toronto Regional Real Estate BoardFacts & features
Interior
Bedrooms & bathrooms
- Bedrooms: 2
- Bathrooms: 2
Bedroom
- Level: Flat
- Dimensions: 3.35 x 2.8
Den
- Level: Flat
- Dimensions: 2.2 x 2.15
Dining room
- Level: Flat
- Dimensions: 5.85 x 3.2
Kitchen
- Level: Flat
- Dimensions: 5.85 x 3.2
Living room
- Level: Flat
- Dimensions: 5.85 x 3.2
Heating
- Forced Air, Electric
Cooling
- Central Air
Appliances
- Laundry: In-Suite Laundry
Features
- Storage Area Lockers
- Basement: None
- Has fireplace: No
Interior area
- Living area range: 500-599 null
Property
Parking
- Total spaces: 1
- Parking features: None
- Has garage: Yes
Features
- Exterior features: Open Balcony
Details
- Parcel number: 768630247
Construction
Type & style
- Home type: Apartment
- Property subtype: Apartment
Materials
- Concrete
Community & HOA
Community
- Security: Alarm System, Concierge/Security
HOA
- Amenities included: BBQs Allowed, Gym
- Services included: Common Elements Included, Building Insurance Included, Parking Included
- HOA fee: C$656 monthly
- HOA name: TSCC
Location
- Region: Toronto
Financial & listing details
- Annual tax amount: C$2,394
- Date on market: 7/18/2026
Price history
Price history is unavailable.
Public tax history
Tax history is unavailable.
Climate risks
Neighborhood: York University Heights
Getting around
80 / 100
Very WalkableNearby schools
GreatSchools rating
No schools nearby
We couldn't find any schools near this home.
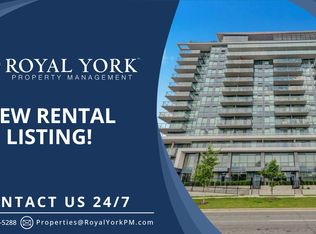
- C$--2 bd2 ba680 sqft10 De Boers Dr #1408, Toronto, ON M3J0L6Off Market
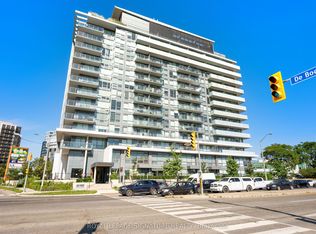
- C$499,0002 bd2 ba-- sqft10 De Boers Dr #710, Toronto, ON M3J0L6For Sale
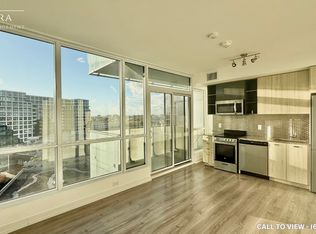
- C$--1 bd1 ba600 sqft10 De Boers Dr #1113, Toronto, ON M3J0L6Off Market
- C$--1 bd1 ba750 sqft10 De Boers Dr #1205, Toronto, ON M3J0H1Off Market
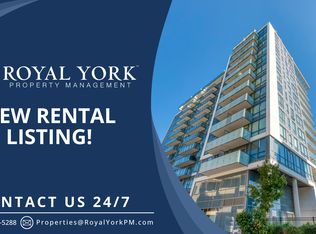
- C$2,0001 bd1 ba-- sqft10 De Boers Dr #813, Toronto, ON M3J0H1For Rent
- C$---- bd-- ba-- sqft10 De Boers Dr #1204, Toronto, ON M3J0H1Off Market
- C$--2 bd2 ba748 sqft10 De Boers Dr #304, Toronto, ON M3J0H5Off Market
- C$--2 bd2 ba-- sqft10 De Boers Dr #0, Toronto, ON M3J0H1Off Market
Similar homes
- C$499,0002 bd2 ba-- sqftThe Yorkdale Condominiums, Toronto, ON M6A 2N9For Sale
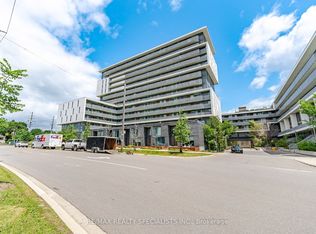 MLS ID #W13602112, RE/MAX REALTY SPECIALISTS INC.. TRREB
 - C$499,0002 bd2 ba-- sqftNordic Condos, Toronto, ON M5M 3B1For Sale
 MLS ID #C13452290, ROYAL LEPAGE SIGNATURE REALTY. TRREB
 - C$499,0002 bd2 ba-- sqft30 Samuel Wood Way #2008, Toronto, ON M9B 0C9For Sale
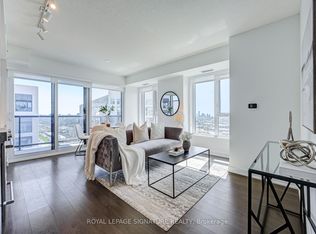 MLS ID #W13721112, ROYAL LEPAGE SIGNATURE REALTY. TRREB
 - C$499,0002 bd2 ba-- sqft160 Flemington Rd Unit 1005, Toronto, ON M6A 2N9For Sale
 MLS ID #W13512806, RE/MAX REALTRON REALTY INC.. TRREB
 - C$469,0002 bd2 ba-- sqft188 Fairview Mall Dr #520, Toronto, ON M2J 2Z3New ConstructionMLS ID #C13713262, BOSLEY REAL ESTATE LTD.. TRREB
- C$559,0002 bd2 ba-- sqftEXPRESS 2, Toronto, ON M3H 0E7For SaleMLS ID #C13455102, ROYAL LEPAGE TERREQUITY REALTY. TRREB
- C$449,9002 bd2 ba-- sqft275 Village Green Sq #2815, Toronto, ON M1S 0L8For SaleMLS ID #E13712370, HOMELIFE/FUTURE REALTY INC.. TRREB
- C$488,0001 bd1 ba-- sqft5180 Yonge St #1809, Toronto, ON M2N 0K5For SaleMLS ID #C13426426, IQI GLOBAL REAL ESTATE. TRREB
- C$519,0002 bd1 ba-- sqft361 Front St W #1501, Toronto, ON M5V 3R5For SaleMLS ID #C13703290, KELLER WILLIAMS REFERRED URBAN REALTY. TRREB
- C$499,9992 bd2 ba-- sqft3220 Sheppard Ave E #309, Toronto, ON M1T 3K3For SaleMLS ID #E13463214, RE/MAX REAL ESTATE CENTRE INC.. TRREB
- C$480,0002 bd1 ba-- sqft195 Bonis Ave #501, Toronto, ON M1T 0A5For SaleMLS ID #E13681474, LAI, WING . TRREB
- C$550,9002 bd2 ba-- sqft30 Gibbs Rd #1410, Toronto, ON M9B 6L6For SaleMLS ID #W13710914, ROYAL LEPAGE TERREQUITY REALTY. TRREB
- C$529,0002 bd1 ba-- sqft115 McMahon Dr #Penthouse 09, Toronto, ON M2K 0E3For SaleMLS ID #C13659896, CENTURY 21 PROPERTY ZONE REALTY INC.. TRREB
- C$599,8003 bd2 ba-- sqft8 Tippett Rd #107, Toronto, ON M3H 0E7New ConstructionMLS ID #C13582386, PAUL ZAMMIT REAL ESTATE LTD.. TRREB
- C$505,0002 bd2 ba-- sqft30 Elm Dr W #3802, Mississauga, ON L5A 0N6For SaleMLS ID #W13711412, HOMELIFE/MIRACLE REALTY LTD. TRREB
- C$508,8002 bd1 ba-- sqft85 Oneida Cres #811, Richmond Hill, ON L4B 0H4For SaleMLS ID #N13620478, HOMELIFE NEW WORLD REALTY INC.. TRREB
- C$519,0002 bd1 ba-- sqft43 Eglinton Ave E #506, Toronto, ON M4P 1A2For SaleMLS ID #C13463516, ROYAL LEPAGE URBAN REALTY. TRREB
- C$445,0001 bd1 ba-- sqft15 James Finlay Way #624, Toronto, ON M3M 0B3For SaleMLS ID #W13150962, RE/MAX NOBLECORP REAL ESTATE. TRREB
- C$525,0002 bd2 ba-- sqftWEST VILLATE II, Toronto, ON M9C 0A9For SaleMLS ID #W13631708, ROYAL LEPAGE SIGNATURE REALTY. TRREB
- C$515,0002 bd1 ba-- sqftThe Bridge Condos, Toronto, ON M6K 0A5For SaleMLS ID #W13562310, ROYAL LEPAGE SIGNATURE REALTY. TRREB
