Welcome to this bright and thoughtfully designed 2-bedroom, 2-bathroom condo at 30 Gibbs Rd in Etobicoke. This well-appointed suite offers a functional open-concept layout with a modern kitchen, comfortable living and dining areas, and a private balcony providing an ideal space to relax or enjoy your morning coffee. The spacious primary bedroom offers excellent comfort, while the second bedroom provides flexibility for family, guests or a home office. Conveniently located near public transit, major highways, shopping, restaurants, parks and everyday amenities. Enjoy the convenience of condo living in a vibrant and well-connected community. A wonderful opportunity for first-time buyers, downsizers or investors. Features: 2 Bedrooms | 2 Bathrooms | Modern Kitchen | Private Balcony | Functional Layout | Convenient Etobicoke Location
For sale
C$550,900
30 Gibbs Rd #1410, Toronto, ON M9B 6L6
2beds
2baths
Apartment
Built in ----
-- sqft lot
$-- Zestimate®
C$--/sqft
C$639/mo HOA
What's special
Bright and thoughtfully designedWell-appointed suiteFunctional open-concept layoutModern kitchen
- 1 day |
- 17 |
- 0 |
Zillow last checked:
Listing updated:
Listed by:
ROYAL LEPAGE TERREQUITY REALTY
Source: TRREB,MLS®#: W13710914 Originating MLS®#: Toronto Regional Real Estate Board
Originating MLS®#: Toronto Regional Real Estate BoardFacts & features
Interior
Bedrooms & bathrooms
- Bedrooms: 2
- Bathrooms: 2
Primary bedroom
- Level: Flat
- Dimensions: 3.02 x 3.02
Bedroom
- Level: Flat
- Dimensions: 2.4 x 2.4
Kitchen
- Level: Flat
- Dimensions: 3.63 x 3.63
Living room
- Level: Flat
- Dimensions: 3.02 x 3.33
Heating
- Forced Air, Electric
Cooling
- Central Air
Appliances
- Included: Water Heater
- Laundry: In-Suite Laundry
Features
- Primary Bedroom - Main Floor
- Flooring: Carpet Free
- Basement: None
- Has fireplace: No
Interior area
- Living area range: 700-799 null
Video & virtual tour
Property
Parking
- Total spaces: 1
- Parking features: Underground
Accessibility
- Accessibility features: Elevator
Features
- Stories: 1
- Exterior features: Enclosed Balcony
Details
- Parcel number: 769440872
Construction
Type & style
- Home type: Apartment
- Property subtype: Apartment
Materials
- Brick
Community & HOA
Community
- Security: Alarm System, Concierge/Security
HOA
- Services included: Building Insurance Included
- HOA fee: C$639 monthly
- HOA name: TSCC
Location
- Region: Toronto
Financial & listing details
- Annual tax amount: C$2,406
- Date on market: 8/25/2026
Price history
Price history is unavailable.
Public tax history
Tax history is unavailable.
Climate risks
Neighborhood: Islington
Nearby schools
GreatSchools rating
No schools nearby
We couldn't find any schools near this home.
- C$499,0002 bd1 ba-- sqft30 Gibbs Rd #1902, Toronto, ON M9B0E4For Sale
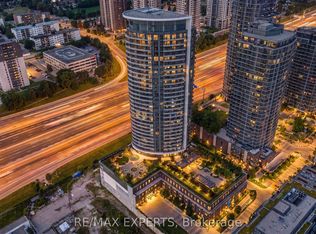
- C$549,9002 bd2 ba-- sqft30 Gibbs Rd E #2406, Toronto, ON M9B0E4For Sale
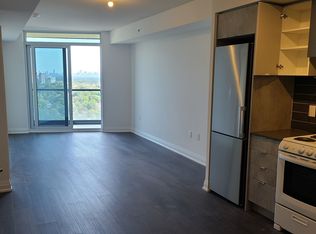
- C$--1 bd1 ba750 sqft30 Gibbs Rd #3101, Toronto, ON M9B0E4Off Market
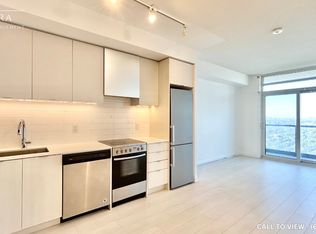
- C$799,0004 bd3 ba-- sqft30 Gibbs Rd #108, Toronto, ON M9B0E4For Sale
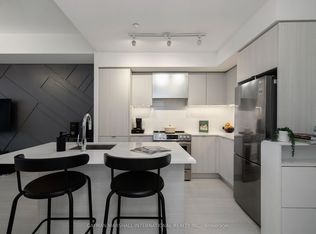
- C$525,0002 bd2 ba-- sqft30 Gibbs Rd #2608, Toronto, ON M9B0E4For Sale
- C$738,9004 bd3 ba-- sqft30 Gibbs Rd #104, Toronto, ON M9B6L6For Sale
- C$--2 bd1 ba653 sqft30 Gibbs Rd #3002, Toronto, ON M9B6L6Off Market
- C$535,0003 bd2 ba-- sqft30 Gibbs Rd #3107, Toronto, ON M9B6L6For Sale
- C$2,7002 bd2 ba-- sqft30 Gibbs Rd #2009, Toronto, ON M9B6L6For Rent
Similar homes
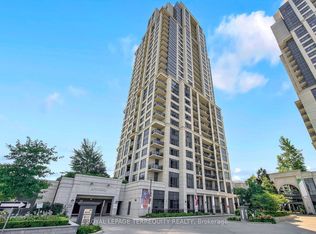
- C$529,9002 bd2 ba-- sqft2 Eva Rd #1322, Toronto, ON M9C 0A9For Sale
 MLS ID #W13608024, ROYAL LEPAGE TERREQUITY REALTY. TRREB
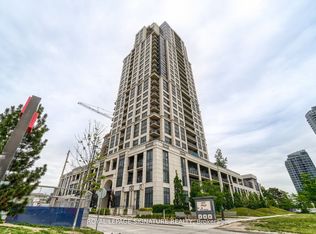
 - C$525,0002 bd2 ba-- sqftWEST VILLATE II, Toronto, ON M9C 0A9For Sale
 MLS ID #W13631708, ROYAL LEPAGE SIGNATURE REALTY. TRREB
 - C$534,9002 bd2 ba-- sqft10 Gibbs Rd #616, Toronto, ON M9B 0E2For Sale
 MLS ID #W13240520, RE/MAX NOBLECORP REAL ESTATE. TRREB
 - C$505,0002 bd2 ba-- sqft30 Elm Dr W #3802, Mississauga, ON L5A 0N6For Sale
 MLS ID #W13711412, HOMELIFE/MIRACLE REALTY LTD. TRREB
 - C$599,0003 bd2 ba-- sqft101 Subway Cres #102, Toronto, ON M9B 6K4For SaleMLS ID #W13597032, ROYAL LEPAGE SIGNATURE REALTY. TRREB
- C$478,0002 bd1 ba-- sqftWest Village, Toronto, ON M9C 0B1For SaleMLS ID #W12924198, ROYAL LEPAGE SIGNATURE REALTY. TRREB
- C$399,9901 bd1 ba-- sqft10 Gibbs Rd #624, Toronto, ON M9B 6L6For SaleMLS ID #W12971418, EXECUTIVE REAL ESTATE SERVICES LTD.. TRREB
- C$599,0002 bd2 ba-- sqft165 Legion Rd N #2524, Toronto, ON M8Y 0B3For SaleMLS ID #W13644922, ROYAL LEPAGE SIGNATURE REALTY. TRREB
- C$599,0002 bd1 ba-- sqft8 Fieldway Rd #414, Toronto, ON M8Z 0C3For SaleMLS ID #W13544942, ROYAL LEPAGE REAL ESTATE SERVICES LTD.. TRREB
- C$599,9002 bd1 ba-- sqft38 Annie Craig Dr #2403, Toronto, ON M8V 0G9For SaleMLS ID #W13618088, ROYAL LEPAGE SIGNATURE REALTY. TRREB
- C$689,0003 bd2 ba-- sqft295 Adelaide St W #1210, Toronto, ON M5V 0L4For SaleMLS ID #C13715444, RIGHT AT HOME REALTY INC.. TRREB
- C$579,0002 bd2 ba-- sqft51 E Liberty St #202, Toronto, ON M6KFor SaleMLS ID #C13444500, ROYAL LEPAGE SIGNATURE REALTY. TRREB
- C$480,0002 bd1 ba-- sqft155 Legion Rd N #208, Toronto, ON M8Y 0A7For SaleMLS ID #W13663176, RIGHT AT HOME REALTY INC.. TRREB
- C$525,0002 bd1 ba-- sqft9090 Yonge St #1106B, Richmond Hill, ON L4C 0Z1For SaleMLS ID #N13707410, CENTURY 21 HERITAGE GROUP LTD.. TRREB
- C$549,0002 bd2 ba-- sqft8 Nahani Way #2708, Mississauga, ON L4Z 0C6For SaleMLS ID #W13518496, HOMELIFE GOLD PACIFIC REALTY INC.. TRREB
- C$638,9002 bd2 ba-- sqft2015 Sheppard Ave E #2910, Toronto, ON M2J 0B3For SaleMLS ID #C13704768, REMAX YOUR COMMUNITY REALTY. TRREB
- C$515,0002 bd1 ba-- sqftThe Bridge Condos, Toronto, ON M6K 0A5For SaleMLS ID #W13562310, ROYAL LEPAGE SIGNATURE REALTY. TRREB
- C$499,0003 bd2 ba-- sqft80 Absolute Ave #406, Mississauga, ON L4Z 0A5For SaleMLS ID #W13678434, ROYAL LEPAGE TERREQUITY REALTY. TRREB
- C$559,0002 bd2 ba-- sqftEXPRESS 2, Toronto, ON M3H 0E7For SaleMLS ID #C13455102, ROYAL LEPAGE TERREQUITY REALTY. TRREB
- C$575,0002 bd2 ba-- sqft170 Sumach St #907, Toronto, ON M5A 0C3For SaleMLS ID #C13616320, SUTTON GROUP-ADMIRAL REALTY INC.. TRREB
