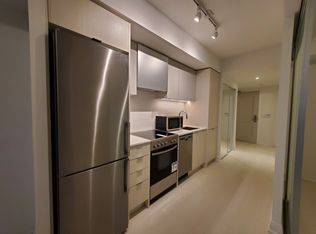
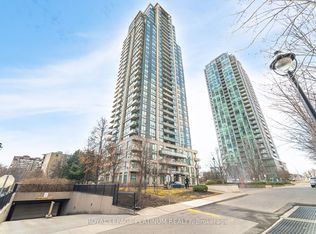
Welcome to elevated living in the prestigious Valhalla Square community!! This bright and airy 1-bedroom suite offers desirable west-facing exposure, filling the space with warm afternoon sunlight and stunning sunset views-perfect for unwinding after a long day.Thoughtfully designed for modern living, this beautifully maintained unit features 9-ft ceilings, a smart and functional layout, ensuite laundry, and a private balcony ideal for relaxing or entertaining. The upgraded kitchen is a standout, showcasing sleek quartz countertops, a designer range hood, pantry, and custom panel-integrated appliances for a seamless, contemporary finish.Enjoy resort-style amenities including a state-of-the-art fitness centre, outdoor pool with expansive terrace and BBQ stations, elegant party room, theatre, pet spa, sauna, yoga room, library, kids room and more-bringing luxury right to your doorstep.Convenience is unmatched with heated underground parking, a complimentary shuttle to Kipling GO Station and subway, and quick access to major highways. Just minutes from Sherway Gardens, grocery stores, and a wide variety of dining options.Maintenance fees offer exceptional value, covering Gas, internet, security, shuttle bus service, snow removal, and landscaping.Experience the perfect blend of comfort, style, and convenience in one of West Toronto's most desirable communities-ideal for first-time buyers, professionals, or investors.
For sale
C$399,990
10 Gibbs Rd #624, Toronto, ON M9B 6L6
1beds
1baths
Apartment
Built in ----
-- sqft lot
$-- Zestimate®
C$--/sqft
C$518/mo HOA
What's special
West-facing exposureWarm afternoon sunlightStunning sunset viewsSmart and functional layoutEnsuite laundryUpgraded kitchenSleek quartz countertops
- 173 days
- 12
- 1
Zillow last checked:
Listing updated:
Listed by:
EXECUTIVE REAL ESTATE SERVICES LTD.
Source: TRREB,MLS®#: W12971418 Originating MLS®#: Toronto Regional Real Estate Board
Originating MLS®#: Toronto Regional Real Estate BoardFacts & features
Interior
Bedrooms & bathrooms
- Bedrooms: 1
- Bathrooms: 1
Heating
- Forced Air, Gas
Cooling
- Central Air
Appliances
- Laundry: In-Suite Laundry
Features
- Central Vacuum
- Flooring: Carpet Free
- Basement: None
- Has fireplace: No
Interior area
- Living area range: 500-599 null
Video & virtual tour
Property
Parking
- Total spaces: 1
- Parking features: Underground
Features
- Exterior features: Open Balcony
Construction
Type & style
- Home type: Apartment
- Property subtype: Apartment
Materials
- Brick, Concrete
Community & HOA
HOA
- Amenities included: BBQs Allowed, Gym, Indoor Pool, Media Room, Party Room/Meeting Room, Sauna
- Services included: Heat Included, Common Elements Included, Building Insurance Included, Parking Included, CAC Included
- HOA fee: C$518 monthly
- HOA name: TSCC
Location
- Region: Toronto
Financial & listing details
- Annual tax amount: C$1,976
- Date on market: 4/8/2026
Price history
Price history is unavailable.
Public tax history
Tax history is unavailable.
Climate risks
Neighborhood: Islington
Nearby schools
GreatSchools rating
No schools nearby
We couldn't find any schools near this home.


Similar homes
- C$429,0002 bd1 ba-- sqft9 Valhalla Inn Rd #2405, Toronto, ON M9B 0B2For Sale
 MLS ID #W13788930, RE/MAX PLATINUM PIN REALTY. TRREB
 - C$550,9002 bd2 ba-- sqft30 Gibbs Rd #1410, Toronto, ON M9B 6L6For Sale
 MLS ID #W13710914, ROYAL LEPAGE TERREQUITY REALTY. TRREB
 - C$439,0001 bd1 ba-- sqft70 Annie Craig Dr #4801, Toronto, ON M8V 0G2For Sale
 MLS ID #W13820120, CENTURY 21 RED STAR REALTY INC.. TRREB
 - C$399,0002 bd1 ba-- sqft3515 Kariya Dr #510, Mississauga, ON L5B 0C1For Sale
 MLS ID #W13816858, ROYAL LEPAGE PLATINUM REALTY. TRREB
