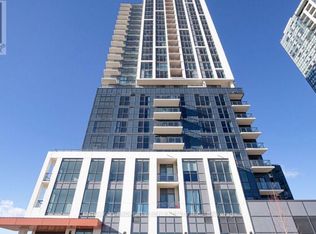
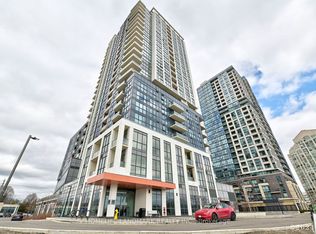
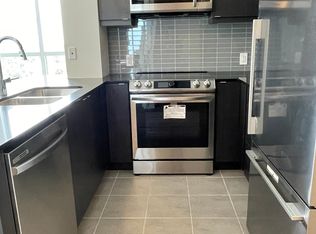
Step into this bright, open-concept 1-bedroom + den condo with 9 ft ceilings and floor-to-ceiling windows that bring in plenty of natural light. The living, dining, and kitchen areas flow seamlessly together, creating an inviting space for everyday living and entertaining. From the living area, walk out to your private balcony and enjoy unobstructed views over the surrounding neighbourhood and treetops. The contemporary kitchen is finished with quartz countertops, sleek cabinetry, stainless steel appliances, and a breakfast bar with additional seating. The bedroom features floor-to-ceiling windows that bring in plenty of natural light, while a large closet provides ample storage. A separate den adds flexibility to the layout and can easily function as a dedicated home office or additional living space. In-suite laundry adds everyday convenience. One underground parking space and a locker are also included. Built in 2023, this building offers residents an impressive range of amenities, including 24-hour concierge, a fitness centre, yoga studio, party and meeting rooms, a rooftop terrace with BBQs, children's play area, guest suites, bike storage, and visitor parking. Conveniently located near one of Etobicoke's major transit hubs, Kipling Station is just a short walk away, connecting you to the TTC subway service, GO Transit, and MiWay, all from one major transit hub. Drivers have quick access to Highway 427, the QEW, and Gardiner Expressway, making it easy to reach downtown Toronto, Mississauga, Pearson Airport, and destinations across the GTA. Farm Boy, Shoppers Drug Mart, Costco, IKEA, Sherway Gardens, restaurants, cafés, parks, schools, and everyday essentials are all close by. Experience effortless condo living in a well-connected Etobicoke community where comfort, convenience, and accessibility come together.
For sale
C$495,000
50 Thomas Riley Rd #712, Toronto, ON M9B 0C3
2beds
1baths
Apartment
Built in ----
-- sqft lot
$-- Zestimate®
C$--/sqft
C$672/mo HOA
What's special
Private balconyContemporary kitchenQuartz countertopsSleek cabinetryStainless steel appliancesRooftop terrace with bbqs
- 2 days
- 5
- 0
Zillow last checked:
Listing updated:
Listed by:
RE/MAX REALTY ENTERPRISES INC.
Source: TRREB,MLS®#: W13734720 Originating MLS®#: Toronto Regional Real Estate Board
Originating MLS®#: Toronto Regional Real Estate BoardFacts & features
Interior
Bedrooms & bathrooms
- Bedrooms: 2
- Bathrooms: 1
Primary bedroom
- Level: Main
- Dimensions: 4.08 x 3.06
Bathroom
- Level: Main
- Dimensions: 2.86 x 1.52
Den
- Level: Main
- Dimensions: 2.31 x 1.73
Dining room
- Level: Main
- Dimensions: 3.44 x 2.41
Kitchen
- Level: Main
- Dimensions: 4.95 x 2.77
Living room
- Level: Main
- Dimensions: 3.23 x 2.58
Heating
- Fan Coil, Gas
Cooling
- Central Air
Appliances
- Laundry: In-Suite Laundry
Features
- Storage Area Lockers
- Flooring: Carpet Free
- Basement: None
- Has fireplace: No
Interior area
- Living area range: 600-699 null
Video & virtual tour
Property
Parking
- Total spaces: 1
- Parking features: Underground
- Has garage: Yes
Features
- Exterior features: Open Balcony
- Has view: Yes
- View description: City, Clear, Trees/Woods
Lot
- Features: Public Transit, Clear View, Library, Park, Rec./Commun.Centre, School
Details
- Parcel number: 769690222
Construction
Type & style
- Home type: Apartment
- Property subtype: Apartment
Materials
- Concrete
Community & HOA
HOA
- Amenities included: Concierge, Guest Suites, Gym, Party Room/Meeting Room, Rooftop Deck/Garden, Elevator
- Services included: Heat Included, Water Included, CAC Included, Common Elements Included, Building Insurance Included, Parking Included, Condo Taxes Included
- HOA fee: C$672 monthly
- HOA name: TSCC
Location
- Region: Toronto
Financial & listing details
- Annual tax amount: C$2,315
- Date on market: 9/2/2026
Price history
Price history is unavailable.
Public tax history
Tax history is unavailable.
Climate risks
Neighborhood: Islington
Nearby schools
GreatSchools rating
No schools nearby
We couldn't find any schools near this home.

Similar homes
- C$499,0002 bd2 ba-- sqft30 Samuel Wood Way #2008, Toronto, ON M9B 0C9For Sale
 MLS ID #W13721112, ROYAL LEPAGE SIGNATURE REALTY. TRREB
 - C$499,0002 bd1 ba-- sqft30 Gibbs Rd #1902, Toronto, ON M9B 0E4For Sale
 MLS ID #W13726836, RE/MAX EXPERTS. TRREB
 - C$489,9002 bd1 ba-- sqftThe Kip District, Toronto, ON M9B 0C3For Sale
 MLS ID #W13606982, CENTURY 21 PERCY FULTON LTD.. TRREB
 - C$529,0002 bd2 ba-- sqft30 Gibbs Rd #1309, Toronto, ON M9B 0E4For Sale
 MLS ID #W13740822, RIGHT AT HOME REALTY INC.. TRREB
