**Location, Location** Beautiful, Spacious, Open Concept 1+1 Bedroom and large den at the Kip District. Den can be 2nd bedroom or home office. Laminate floors thru-out. Open Concept kitchen features a custom quartz kitchen island. Walk out to Balcony with Panoramic View of the Lake and City. 1 Underground Parking, 1 Locker, 24Hrs Concierge. Amazing amenities includes Gym, Party room, Theatre room, Pet washing station, Media Lounge, BBQ area, Guest Suites. Steps to Kipling subway station, Transit at doorsteps, Close to Hwy 427, 403, 401. Schools, Restaurants, Sherway Garden Shopping.
For sale
C$449,000
20 Thomas Riley Rd Unit 1505, Toronto, ON M9B 0C3
2beds
1baths
Apartment
Built in ----
-- sqft lot
$-- Zestimate®
C$--/sqft
C$520/mo HOA
What's special
- 17 days
- 8
- 0
Zillow last checked:
Listing updated:
Listed by:
CENTURY 21 PERCY FULTON LTD.
Source: TRREB,MLS®#: W13880556 Originating MLS®#: Toronto Regional Real Estate Board
Originating MLS®#: Toronto Regional Real Estate BoardFacts & features
Interior
Bedrooms & bathrooms
- Bedrooms: 2
- Bathrooms: 1
Primary bedroom
- Description: Primary Bedroom
- Level: Main
- Area: 9.41 Square Meters
- Area source: Other
- Dimensions: 3.21 x 2.93
Den
- Description: Den
- Level: Main
- Area: 6.95 Square Meters
- Area source: Other
- Dimensions: 2.78 x 2.50
Dining room
- Description: Dining Room
- Level: Main
- Area: 11.66 Square Meters
- Area source: Other
- Dimensions: 3.75 x 3.11
Kitchen
- Description: Kitchen
- Level: Main
- Area: 11.66 Square Meters
- Area source: Other
- Dimensions: 3.75 x 3.11
Living room
- Description: Living Room
- Level: Main
- Area: 10.33 Square Meters
- Area source: Other
- Dimensions: 3.32 x 3.11
Heating
- Forced Air, Gas
Cooling
- Central Air
Appliances
- Included: Built-In Oven
- Laundry: Ensuite
Features
- Primary Bedroom - Main Floor
- Basement: None
- Has fireplace: No
Interior area
- Living area range: 500-599 null
Property
Parking
- Total spaces: 1
- Parking features: Underground
- Has attached garage: Yes
Features
- Exterior features: Open Balcony
- Has view: Yes
- View description: Lake, City, Panoramic
- Has water view: Yes
- Water view: Lake
Lot
- Features: Arts Centre, Park, Place Of Worship, Public Transit, School
Details
- Parcel number: 767030151
Construction
Type & style
- Home type: Apartment
- Property subtype: Apartment
- Attached to another structure: Yes
Materials
- Brick
Community & HOA
Community
- Security: Concierge/Security
HOA
- Amenities included: Concierge, Gym, Party Room/Meeting Room, Rooftop Deck/Garden, Visitor Parking, Guest Suites
- Services included: Common Elements Included, Building Insurance Included, Parking Included
- HOA fee: C$520 monthly
- HOA name: Tscc
Location
- Region: Toronto
Financial & listing details
- Annual tax amount: C$2,140
- Date on market: 10/9/2026
Price history
Price history is unavailable.
Public tax history
Tax history is unavailable.
Climate risks
Neighborhood: Islington
Nearby schools
GreatSchools rating
No schools nearby
We couldn't find any schools near this home.


Similar homes
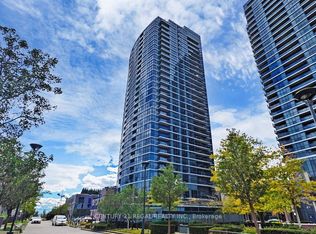
- C$519,0002 bd1 ba-- sqftValhalla, Toronto, ON M9B 0B2For Sale
 MLS ID #W14115436, CENTURY 21 REGAL REALTY INC.. TRREB
 - C$419,9002 bd1 ba-- sqft9 Valhalla Inn Rd #2405, Toronto, ON M9B 0B2For Sale
 MLS ID #W13883574, RE/MAX PLATINUM PIN REALTY. TRREB
 - C$449,0002 bd2 ba-- sqft1461 Lawrence Ave W #307, Toronto, ON M6L 0A6For Sale
 MLS ID #W13883544, SPECTRUM REALTY SERVICES INC.. TRREB
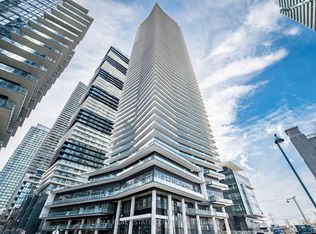
 - C$459,9991 bd1 ba-- sqftWater's Edge, Toronto, ON M8V 0G9For Sale
 MLS ID #W14094580, RE/MAX REAL ESTATE CENTRE INC.. TRREB
