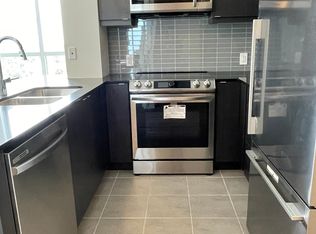
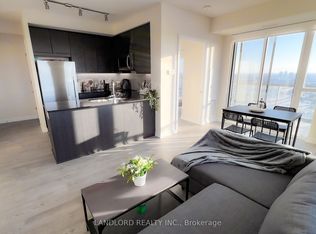
Welcome to this luxurious large 2 bedrooms, 2 bathrooms condo featuring 850 sqft of living space plus an additional 66 sqft balcony with south views in a modern building! Features include laminate floors, a large, modern, bright kitchen with quartz counter, backsplash, breakfast bar and upgraded appliances. Floor-to-ceiling windows, one parking, one locker and an open and spacious floor plan. Amenities include 24-hour concierge, exercise and yoga rooms, party room, outdoor terrace with BBQ, and a kids' play area. Conveniently Located Near Major Highways QEW, 427 and Gardinar, Sherway Gardens, Grocery Stores, Shopping, Restaurants, And six-minutes walking distances To Kipling Station, And Public Transportation. Truly A Must See!!!
For sale
C$649,000
50 Thomas Riley Rd #503, Toronto, ON M9B 0C5
2beds
2baths
Apartment
Built in ----
-- sqft lot
$-- Zestimate®
C$--/sqft
C$802/mo HOA
What's special
Laminate floorsLarge modern bright kitchenQuartz counterBreakfast barUpgraded appliancesFloor-to-ceiling windowsOutdoor terrace with bbq
- 135 days
- 6
- 0
Zillow last checked:
Listing updated:
Listed by:
HOMELIFE LANDMARK REALTY INC.
Source: TRREB,MLS®#: W13066344 Originating MLS®#: Toronto Regional Real Estate Board
Originating MLS®#: Toronto Regional Real Estate BoardFacts & features
Interior
Bedrooms & bathrooms
- Bedrooms: 2
- Bathrooms: 2
Primary bedroom
- Level: Flat
- Dimensions: 4.04 x 3.12
Bedroom 2
- Level: Flat
- Dimensions: 3.12 x 3.05
Kitchen
- Level: Flat
- Dimensions: 2.44 x 2.44
Living room
- Level: Flat
- Dimensions: 5.49 x 3.12
Heating
- Forced Air, Gas
Cooling
- Central Air
Appliances
- Laundry: In-Suite Laundry
Features
- Flooring: Carpet Free
- Basement: None
- Has fireplace: No
Interior area
- Living area range: 800-899 null
Video & virtual tour
Property
Parking
- Total spaces: 1
- Parking features: Underground
- Has garage: Yes
Features
- Exterior features: Open Balcony
Lot
- Features: Clear View, Public Transit
Details
- Parcel number: 769690088
Construction
Type & style
- Home type: Apartment
- Property subtype: Apartment
Materials
- Concrete
Community & HOA
HOA
- Amenities included: Concierge, Gym, Party Room/Meeting Room, Exercise Room, Rooftop Deck/Garden, Visitor Parking
- Services included: Heat Included, Water Included, CAC Included, Parking Included, Cable TV Included
- HOA fee: C$802 monthly
- HOA name: TSCP
Location
- Region: Toronto
Financial & listing details
- Annual tax amount: C$2,933
- Date on market: 5/1/2026
Price history
Price history is unavailable.
Public tax history
Tax history is unavailable.
Climate risks
Neighborhood: Islington
Nearby schools
GreatSchools rating
No schools nearby
We couldn't find any schools near this home.


Similar homes
- C$495,0002 bd1 ba-- sqft50 Thomas Riley Rd #712, Toronto, ON M9B 0C3For Sale
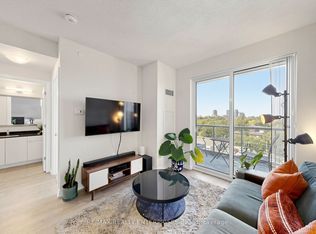 MLS ID #W13734720, RE/MAX REALTY ENTERPRISES INC.. TRREB
 - C$599,9002 bd2 ba-- sqft5 Valhalla Inn Rd #1302, Toronto, ON M9B 0B1For Sale
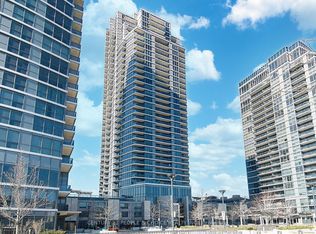 MLS ID #W13127750, CENTURY 21 PEOPLE`S CHOICE REALTY INC.. TRREB
 - C$759,0002 bd2 ba-- sqftNuvo at Essex, Toronto, ON M9B 0A2For Sale
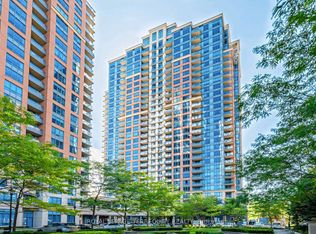 MLS ID #W13412876, ROYAL LEPAGE TERREQUITY REALTY. TRREB
 - C$619,0002 bd2 ba-- sqft251 Manitoba St #412, Toronto, ON M8Y 0C7For Sale
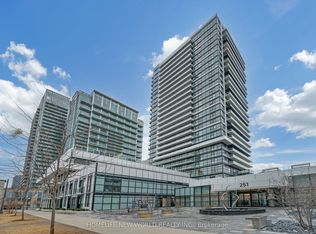 MLS ID #W13716092, HOMELIFE NEW WORLD REALTY INC.. TRREB
