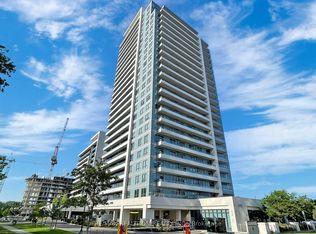
Welcome to his 2 bedrooms plus den penthouse unit with a functional split bedroom layout in Hi-Demand midtown! Open concept with 9/ft ceiling, fireplace, plenty of natural light, large windows in all rooms, walk out to balconies from dining and master bedroom, contemporary kitchen with granite countertop, undermount sink and breakfast bare island. Excellent recreation facilities, 24 hrs concierge, Roof top garden, Gas BBQ party room, gym, guest suites and more... steps to TTC, mins to Yonge/Downsview Subway, Grocery, Shopping and all amenities.
For sale
C$708,000
701 Sheppard Ave W Unit 803, Toronto, ON M3H 0B2
3beds
2baths
Apartment
Built in ----
-- sqft lot
$-- Zestimate®
C$--/sqft
C$980/mo HOA
What's special
Functional split bedroom layoutOpen conceptPlenty of natural lightUndermount sinkRoof top garden
- 1 day |
- 5 |
- 0 |
Zillow last checked:
Listing updated:
Listed by:
LANDSTARS 360 REALTY INC.
Source: TRREB,MLS®#: C13613134 Originating MLS®#: Toronto Regional Real Estate Board
Originating MLS®#: Toronto Regional Real Estate BoardFacts & features
Interior
Bedrooms & bathrooms
- Bedrooms: 3
- Bathrooms: 2
Bedroom
- Level: Flat
- Dimensions: 4.56 x 3.2
Bedroom 2
- Level: Flat
- Dimensions: 3.25 x 2.8
Den
- Level: Flat
- Dimensions: 3.27 x 2.95
Dining room
- Level: Flat
- Dimensions: 5.99 x 3.96
Kitchen
- Level: Flat
- Dimensions: 2.82 x 2.3
Living room
- Level: Flat
- Dimensions: 5.99 x 3.96
Heating
- Fan Coil, Gas
Cooling
- Central Air
Appliances
- Laundry: In-Suite Laundry
Features
- Flooring: Carpet Free
- Basement: None
- Has fireplace: Yes
- Fireplace features: Electric
Interior area
- Living area range: 1000-1199 null
Property
Parking
- Total spaces: 1
- Parking features: Underground, Private
- Has garage: Yes
Features
- Exterior features: Open Balcony
Lot
- Features: Public Transit, School
Details
- Parcel number: 763560202
Construction
Type & style
- Home type: Apartment
- Property subtype: Apartment
Materials
- Brick
Community & HOA
HOA
- Amenities included: Concierge, Exercise Room, Party Room/Meeting Room, Visitor Parking, Rooftop Deck/Garden
- Services included: Heat Included, Parking Included, Water Included, Common Elements Included, Building Insurance Included
- HOA fee: C$980 monthly
- HOA name: TSCP
Location
- Region: Toronto
Financial & listing details
- Annual tax amount: C$3,897
- Date on market: 7/28/2026
LANDSTARS 360 REALTY INC.
LANDSTARS 360 REALTY INC.
By pressing Contact Agent, you agree that the real estate professional identified above may call/text you about your search, which may involve use of automated means and pre-recorded/artificial voices. You don't need to consent as a condition of buying any property, goods, or services. Message/data rates may apply. You also agree to our Terms of Use. Zillow does not endorse any real estate professionals. We may share information about your recent and future site activity with your agent to help them understand what you're looking for in a home.
Price history
Price history is unavailable.
Public tax history
Tax history is unavailable.
Climate risks
Neighborhood: Clanton Park
Nearby schools
GreatSchools rating
No schools nearby
We couldn't find any schools near this home.
- C$2,4002 bd1 ba-- sqft701 Sheppard Ave W UNIT 119, Toronto, ON M3H0B2For Rent
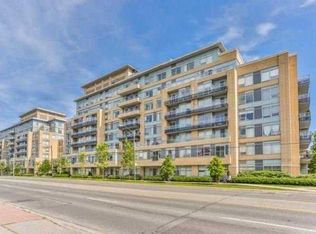
- C$--2 bd1 ba-- sqft701 Sheppard Ave W UNIT 227, Toronto, ON M3H0B2Off Market
- C$498,0002 bd1 ba-- sqft701 Sheppard Ave W #610, Toronto, ON M3H0B2For Sale

- C$499,9992 bd1 ba-- sqft701 Sheppard Ave W #228, Toronto, ON M3H0B2For Sale

- C$--1 bd1 ba600 sqft700 Sheppard Ave W #202, Toronto, ON M3H2S6Off Market
- C$--2 bd2 ba700 sqft700 Sheppard Ave W #211, Toronto, ON M3H2S6Off Market
- C$2,4502 bd1 ba-- sqft700 Sheppard Ave W #602, Toronto, ON M3H2S6For Rent
- C$3,1002 bd2 ba-- sqft700 Sheppard Ave W #905, Toronto, ON M3H2S6For Rent
Similar homes
- C$749,0003 bd2 ba-- sqft920 Sheppard Ave W #711, Toronto, ON M3H 0A2For SaleMLS ID #C13497092, RE/MAX EXCEL REALTY LTD.. TRREB
- C$738,0003 bd2 ba-- sqft35 Hollywood Ave #1122, Toronto, ON M2N 0A9For Sale
 MLS ID #C13593816, RE/MAX HALLMARK MAXX & AFI GROUP REALTY. TRREB
 - C$749,9003 bd2 ba-- sqftLegacy Park Condos, Vaughan, ON L4J 0J8For Sale
 MLS ID #N13592992, RE/MAX REALTRON REALTY INC.. TRREB
 - C$659,0002 bd2 ba-- sqft200 Manitoba St #417, Toronto, ON M8Y 3Y9For Sale
 MLS ID #W13612664, LENNARD COMMERCIAL REALTY. TRREB
 - C$788,0004 bd3 ba-- sqft7165 Yonge St #2509, Markham, ON L3T 0C9For SaleMLS ID #N13593544, KELLER WILLIAMS REFERRED URBAN REALTY. TRREB
- C$799,0003 bd2 ba-- sqft900 Mount Pleasant Rd #1501, Toronto, ON M4P 3J9For SaleMLS ID #C13530362, FOREST HILL REAL ESTATE INC.. TRREB
- C$480,0001 bd1 ba-- sqft2756 Old Leslie St #603, Toronto, ON M2K 0E2For SaleMLS ID #C13614842, LANDPOWER REAL ESTATE LTD.. TRREB
- C$616,0002 bd2 ba-- sqft68 Canterbury Pl #Penthouse 09, Toronto, ON M2N 0H8For SaleMLS ID #C13143748, SUTTON GROUP-ADMIRAL REALTY INC.. TRREB
- C$639,9002 bd2 ba-- sqft7730 Kipling Ave #610, Vaughan, ON L4L 1Y9For SaleMLS ID #N13588408, RE/MAX NOBLECORP REAL ESTATE. TRREB
- C$635,9002 bd2 ba-- sqft3121 Sheppard Ave E #503, Toronto, ON M1T 0B6For SaleMLS ID #E13435742, ROYAL LEPAGE SIGNATURE REALTY. TRREB
- C$589,0002 bd2 ba-- sqft35 Hayden St #1201, Toronto, ON M4Y 3C3For SaleMLS ID #C13576800, RE/MAX CROSSROADS REALTY INC.. TRREB
- C$369,0001 bd1 ba-- sqftUPSIDE DOWN CONDOS, Toronto, ON M6H 4K5For SaleMLS ID #W13614182, RE/MAX HALLMARK REALTY LTD.. TRREB
- C$799,0003 bd2 ba-- sqftLiberty Lakeview Towers, Toronto, ON M6K 0A2For SaleMLS ID #C13526184, ROYAL LEPAGE SIGNATURE REALTY. TRREB
- C$518,0003 bd2 ba-- sqft185 Bonis Ave #1511, Toronto, ON M1T 0A4For SaleMLS ID #E13591756, SUPERSTARS REALTY LTD.. TRREB
- C$630,0003 bd2 ba-- sqftTriumph Tower | Valhalla Condos, Toronto, ON M9B 0B2For SaleMLS ID #W13568474, RE/MAX CONDOS PLUS CORPORATION. TRREB
- C$799,0002 bd2 ba-- sqft38 Grenville St #3301, Toronto, ON M4Y 1A5For SaleMLS ID #C13552858, HOMELIFE LANDMARK REALTY INC.. TRREB
- C$588,0002 bd2 ba-- sqftArgento, Toronto, ON M3A 0A4For SaleMLS ID #C13220912, HOMELIFE LANDMARK REALTY INC.. TRREB
- C$679,0003 bd2 ba-- sqft151 Upper Duke Cres #203, Markham, ON L6G 0E1For SaleMLS ID #N13457252, RE/MAX HALLMARK REALTY LTD.. TRREB
- C$739,9992 bd2 ba-- sqft231 Fort York Blvd Unit 228, Toronto, ON M5V 1B2For SaleMLS ID #C13116316, RE/MAX ULTIMATE REALTY INC.. TRREB
- C$629,0002 bd2 ba-- sqft133 Wynford Dr #1802, Toronto, ON M3C 0J5For SaleMLS ID #C13240874, CENTURY 21 LEADING EDGE REALTY INC.. TRREB
