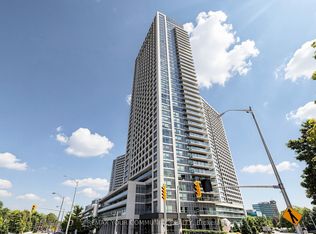
Welcome to this stunning sun-drenched corner unit offering the perfect blend of space, style, and convenience. This beautifully maintained 2-bedroom, 2-bathroom condo features an exceptional layout with floor-to-ceiling windows throughout, filling the home with natural light and showcasing unobstructed south-facing views. Designed for both comfort and entertaining, the unit boasts a massive private terrace with walkouts from the primary bedroom and living room-ideal for relaxing or hosting guests-along with a second balcony off the additional bedroom. The kitchen is equipped with stainless steel appliances, a large granite slab countertop, and ample cabinetry, while the dining area is enhanced with a custom built-in, providing both charm and valuable extra storage. Enjoy the convenience of an ensuite laundry, two underground parking spaces, and a dedicated locker! Located in a highly desirable area, this condo is just minutes from major highways, Market Lane, shops, restaurants, and everyday essentials. Public transit is at your doorstep, with proximity to the subway, library, and recreation centre. Residents also enjoy access to premium building amenities, including a gym, visitor parking, party room, rooftop terrace, and sauna. A rare opportunity to own a bright, spacious, and well-appointed home in a prime location-this one truly has it all!
For sale
C$639,900
7730 Kipling Ave #610, Vaughan, ON L4L 1Y9
2beds
2baths
Apartment
Built in ----
-- sqft lot
$-- Zestimate®
C$--/sqft
C$1,033/mo HOA
What's special
Sun-drenched corner unitFloor-to-ceiling windows throughoutNatural lightUnobstructed south-facing viewsLarge granite slab countertopAmple cabinetryEnsuite laundry
- 90 days
- 4
- 0
Zillow last checked:
Listing updated:
Listed by:
RE/MAX NOBLECORP REAL ESTATE
Source: TRREB,MLS®#: N13588408 Originating MLS®#: Toronto Regional Real Estate Board
Originating MLS®#: Toronto Regional Real Estate BoardFacts & features
Interior
Bedrooms & bathrooms
- Bedrooms: 2
- Bathrooms: 2
Primary bedroom
- Level: Main
- Dimensions: 4.65 x 2.9
Bedroom 2
- Level: Main
- Dimensions: 3.23 x 2.75
Dining room
- Level: Main
- Dimensions: 7 x 4.8
Kitchen
- Level: Main
- Dimensions: 3.8 x 2.8
Living room
- Level: Main
- Dimensions: 7 x 4.8
Heating
- Forced Air, Gas
Cooling
- Central Air
Appliances
- Laundry: Ensuite
Features
- Flooring: Carpet Free
- Basement: None
- Has fireplace: No
Interior area
- Living area range: 900-999 null
Property
Parking
- Total spaces: 2
- Parking features: Underground, Unreserved
- Has garage: Yes
Features
- Stories: 1
- Exterior features: Terrace Balcony
Details
- Parcel number: 297540061
Construction
Type & style
- Home type: Apartment
- Property subtype: Apartment
Materials
- Concrete
Community & HOA
HOA
- Services included: Heat Included, Common Elements Included, Building Insurance Included, Water Included, CAC Included
- HOA fee: C$1,033 monthly
- HOA name: YRCC
Location
- Region: Vaughan
Financial & listing details
- Annual tax amount: C$3,216
- Date on market: 7/21/2026
Price history
Price history is unavailable.
Public tax history
Tax history is unavailable.
Climate risks
Neighborhood: Woodbridge
Nearby schools
GreatSchools rating
No schools nearby
We couldn't find any schools near this home.



Similar homes
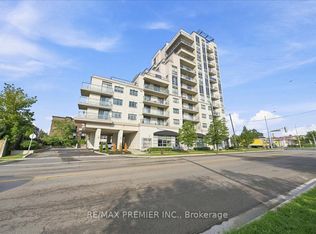
- C$499,0002 bd1 ba-- sqftAllegra, Vaughan, ON L4L 8C3For Sale
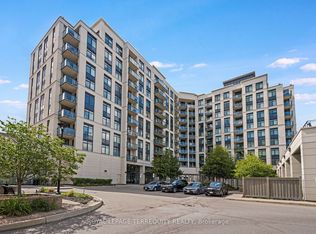 MLS ID #N13543834, ROYAL LEPAGE TERREQUITY REALTY. TRREB
 - C$498,8081 bd1 ba-- sqft24 Woodstream Blvd #808, Vaughan, ON L4L 8C4For Sale
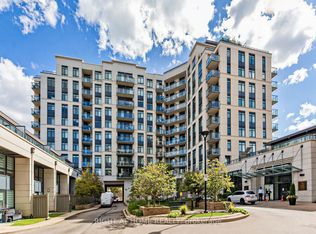 MLS ID #N13764010, RIGHT AT HOME REALTY INC.. TRREB
 - C$799,0003 bd3 ba-- sqft4700 Highway 7 #711, Vaughan, ON L4L 0B4For Sale
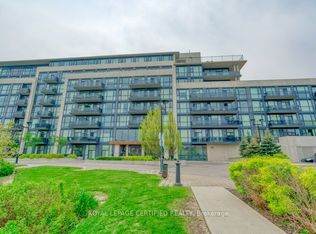 MLS ID #N13810500, ROYAL LEPAGE CERTIFIED REALTY. TRREB
 - C$638,9002 bd2 ba-- sqft2015 Sheppard Ave E #2910, Toronto, ON M2J 0B3For Sale
 MLS ID #C13704768, REMAX YOUR COMMUNITY REALTY. TRREB
