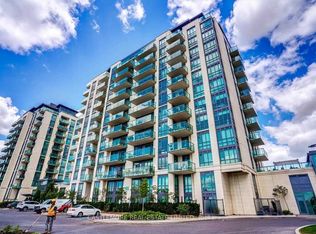
An exclusive opportunity to own one of only five penthouse suites in this highly sought-after building-complete with a private hot tub on your own terrace.This rarely offered top-floor corner unit showcases breathtaking, unobstructed conservation views from a spectacular wrap-around terrace featuring two separate seating areas, accessible from both the primary bedroom and dining space.Fully upgraded with exceptional attention to detail, this 2-bedroom suite leaves no expense spared. Soaring 10-foot ceilings and floor-to-ceiling windows flood the home with natural light, enhancing the open-concept layout. Elegant laminate flooring runs throughout, complemented by a striking accent wall with fireplace in the living room, and a modern kitchen featuring granite countertops and a stylish backsplash.The spa-inspired bathroom offers a sleek walk-in glass shower, while the thoughtfully designed layout maximizes both comfort and functionality.A true showpiece penthouse that seamlessly blends luxury, privacy, and stunning natural views-this is elevated condo living at its finest.
For sale
C$769,000
55 Yorkland Blvd #Penthouse 1202, Brampton, ON L6P 4K9
2beds
2baths
Apartment
Built in ----
-- sqft lot
$-- Zestimate®
C$--/sqft
C$793/mo HOA
What's special
Top-floor corner unitFloor-to-ceiling windowsOpen-concept layoutElegant laminate flooring throughout
- 65 days |
- 6 |
- 0 |
Zillow last checked:
Listing updated:
Listed by:
ROYAL LEPAGE SIGNATURE REALTY
Source: TRREB,MLS®#: W13170970 Originating MLS®#: Toronto Regional Real Estate Board
Originating MLS®#: Toronto Regional Real Estate BoardFacts & features
Interior
Bedrooms & bathrooms
- Bedrooms: 2
- Bathrooms: 2
Primary bedroom
- Level: Flat
- Dimensions: 5.5 x 3.3
Bedroom 2
- Level: Flat
- Dimensions: 3.3 x 3.05
Dining room
- Level: Flat
- Dimensions: 3.03 x 4.24
Kitchen
- Level: Flat
- Dimensions: 3.95 x 3.77
Living room
- Level: Flat
- Dimensions: 4.71 x 3.87
Heating
- Heat Pump, Ground Source
Cooling
- Central Air
Appliances
- Laundry: In-Suite Laundry
Features
- Other, Primary Bedroom - Main Floor
- Basement: None
- Has fireplace: Yes
Interior area
- Living area range: 1000-1199 null
Video & virtual tour
Property
Parking
- Total spaces: 1
- Parking features: Underground
- Has garage: Yes
Features
- Stories: 1
- Exterior features: Terrace Balcony
- Has spa: Yes
- Spa features: Hot Tub
Lot
- Features: Greenbelt/Conservation
Details
- Parcel number: 200230130
Construction
Type & style
- Home type: Apartment
- Property subtype: Apartment
Materials
- Concrete
Community & HOA
HOA
- Services included: Heat Included, Common Elements Included, Building Insurance Included, Parking Included, CAC Included
- HOA fee: C$793 monthly
- HOA name: PSCC
Location
- Region: Brampton
Financial & listing details
- Annual tax amount: C$4,706
- Date on market: 5/25/2026
ROYAL LEPAGE SIGNATURE REALTY
ROYAL LEPAGE SIGNATURE REALTY
By pressing Contact Agent, you agree that the real estate professional identified above may call/text you about your search, which may involve use of automated means and pre-recorded/artificial voices. You don't need to consent as a condition of buying any property, goods, or services. Message/data rates may apply. You also agree to our Terms of Use. Zillow does not endorse any real estate professionals. We may share information about your recent and future site activity with your agent to help them understand what you're looking for in a home.
Price history
Price history is unavailable.
Public tax history
Tax history is unavailable.
Climate risks
Neighborhood: L6P
Nearby schools
GreatSchools rating
No schools nearby
We couldn't find any schools near this home.
- C$399,9902 bd2 ba-- sqft55 Yorkland Blvd #1007, Brampton, ON L6P4K9For Sale
- C$---- bd-- ba-- sqft55 Yorkland Blvd #1101, Brampton, ON L6P4K9Off Market
- C$2,5992 bd2 ba-- sqft55 Yorkland Blvd #1001, Brampton, ON L6P4K9For Rent

- C$459,9002 bd2 ba-- sqft65 Yorkland Blvd #1008, Brampton, ON L6P4M5For Sale
- C$479,9002 bd2 ba-- sqft65 Yorkland Blvd #811, Brampton, ON L6P4M5For Sale
- C$774,5003 bd3 ba-- sqft65 Yorkland Blvd #108, Brampton, ON L6P4M5For Sale
- C$479,0002 bd2 ba-- sqft65 Yorkland Blvd #211, Brampton, ON L6P4M5For Sale
- C$499,9003 bd2 ba-- sqft65 Yorkland Blvd #309, Brampton, ON L6P4M5For Sale
Similar homes
- C$879,0003 bd3 ba-- sqftCocoon Condos, Brampton, ON L6P 4M5For Sale
 MLS ID #W13542550, ROYAL LEPAGE RCR REALTY. TRREB
 - C$499,9003 bd2 ba-- sqft65 Yorkland Blvd #309, Brampton, ON L6P 4M5For Sale
 MLS ID #W13517718, RE/MAX EXCELLENCE REAL ESTATE. TRREB
 - C$429,9002 bd1 ba-- sqft45 Yorkland Blvd #805, Brampton, ON L6P 4B4For Sale
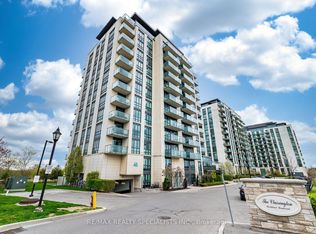 MLS ID #W13143624, RE/MAX REALTY SPECIALISTS INC.. TRREB
 - C$708,0003 bd2 ba-- sqft701 Sheppard Ave W Unit 803, Toronto, ON M3H 0B2For Sale
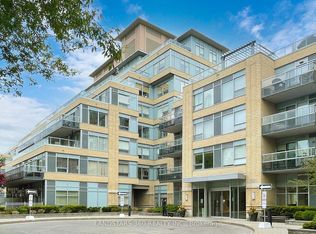 MLS ID #C13613134, LANDSTARS 360 REALTY INC.. TRREB
 - C$699,9003 bd2 ba-- sqft4675 Metcalfe Ave #804, Mississauga, ON L5M 4N7For SaleMLS ID #W13614984, HOMELIFE EXCELSIOR REALTY INC.. TRREB
- C$639,9002 bd2 ba-- sqft7730 Kipling Ave #610, Vaughan, ON L4L 1Y9For SaleMLS ID #N13588408, RE/MAX NOBLECORP REAL ESTATE. TRREB
- C$735,0002 bd2 ba-- sqft7730 Kipling Ave #902, Vaughan, ON L4L 1Y9For SaleMLS ID #N12919260, PMA BRETHOUR REAL ESTATE CORPORATION INC.. TRREB
- C$689,0002 bd2 ba-- sqftThe Courtyards of Maple, Vaughan, ON L6A 4Y1For SaleMLS ID #N13615784, ROYAL LEPAGE SIGNATURE REALTY. TRREB
- C$699,9003 bd2 ba-- sqft4800 Highway 7 W #503, Vaughan, ON L4L 1H8For SaleMLS ID #N13561266, RE/MAX NOBLECORP REAL ESTATE. TRREB
- C$849,0003 bd3 ba-- sqft4700 Highway 7 #711, Vaughan, ON L4L 0B4For SaleMLS ID #N13492552, ROYAL LEPAGE CERTIFIED REALTY. TRREB
- C$739,0002 bd3 ba-- sqft12 Woodstream Blvd #110, Vaughan, ON L4L 8C3For SaleMLS ID #N12919048, RE/MAX WEST REALTY INC.. TRREB
- C$720,0003 bd2 ba-- sqft33 Singer Ct #Penthouse 2, Toronto, ON M2K 0B4For SaleMLS ID #C13604890, BAY STREET GROUP INC.. TRREB
- C$765,0002 bd3 ba-- sqftINDIGO CONDOMINIUMS, Vaughan, ON L6A 5A7For SaleMLS ID #N13445802, REMAX YOUR COMMUNITY REALTY. TRREB
- C$759,0002 bd2 ba-- sqftNuvo at Essex, Toronto, ON M9B 0A2For SaleMLS ID #W13412876, ROYAL LEPAGE TERREQUITY REALTY. TRREB
- C$678,0002 bd1 ba-- sqft"Northshore", Mississauga, ON L5G 0A3For SaleMLS ID #W13611758, RE/MAX PROFESSIONALS INC.. TRREB
- C$799,9002 bd3 ba-- sqft5309 Highway 7 #1103, Vaughan, ON L4L 1T4For SaleMLS ID #N13456864, RE/MAX ALL-STARS BENCZIK KAVANAGH TEAM. TRREB
- C$800,0002 bd2 ba-- sqft2 Fieldway Rd #406, Toronto, ON M8Z 0B9For SaleMLS ID #W13555704, RE/MAX REAL ESTATE CENTRE INC.. TRREB
- C$549,0002 bd1 ba-- sqftAllegra, Vaughan, ON L4L 8C3For SaleMLS ID #N13543834, ROYAL LEPAGE TERREQUITY REALTY. TRREB
- C$749,5002 bd2 ba-- sqft1 Hurontario St #306, Mississauga, ON L5G 0A3For SaleMLS ID #W13226898, RE/MAX REALTY SPECIALISTS INC.. TRREB
- C$544,9002 bd2 ba-- sqftPark Place, Brampton, ON L6W 0A8For SaleMLS ID #W13164708, ROYAL LEPAGE SIGNATURE REALTY. TRREB
