This is the one! Bright, spacious, and thoughtfully designed, this 2-bed, 2-bath unit offers an open-concept layout with features you don't often find all in one place. Overlooking the living space, the impressive kitchen features quartz counters, full-size appliances, ample storage, and a 4-seat peninsula perfect for weeknight meals. Both bedrooms are well-sized, the primary with an ensuite and the second with a walk-in closet. Enjoy beautiful views of Claireville Conservation Area from every room. Not to mention the oversized balcony, large enough for a full 4-person dining table and separate lounge. The generous walk-in laundry room, TWO underground parking spaces and TWO lockers (a rarity in the building) provide added everyday convenience. With a seamless blend of space, storage and serene views, this condo checks all the boxes!
Under contract
C$479,000
65 Yorkland Blvd #211, Brampton, ON L6P 4M5
2beds
2baths
Apartment
Built in ----
-- sqft lot
$-- Zestimate®
C$--/sqft
C$663/mo HOA
What's special
- 38 days |
- 11 |
- 0 |
Zillow last checked:
Listing updated:
Listed by:
REAL ESTATE HOMEWARD
Source: TRREB,MLS®#: W13444058 Originating MLS®#: Toronto Regional Real Estate Board
Originating MLS®#: Toronto Regional Real Estate BoardFacts & features
Interior
Bedrooms & bathrooms
- Bedrooms: 2
- Bathrooms: 2
Primary bedroom
- Level: Main
- Dimensions: 3.05 x 2.95
Bedroom
- Level: Main
- Dimensions: 3.15 x 2.87
Dining room
- Level: Main
- Dimensions: 2.82 x 2.49
Kitchen
- Level: Main
- Dimensions: 2.39 x 2.39
Living room
- Level: Main
- Dimensions: 3.71 x 3.05
Heating
- Forced Air, Electric
Cooling
- Central Air
Appliances
- Laundry: In-Suite Laundry
Features
- None
- Basement: None
- Has fireplace: No
Interior area
- Living area range: 700-799 null
Property
Parking
- Total spaces: 2
- Parking features: Garage
- Has garage: Yes
Features
- Exterior features: Open Balcony
Details
- Parcel number: 200650027
Construction
Type & style
- Home type: Apartment
- Property subtype: Apartment
Materials
- Concrete
Community & HOA
HOA
- Amenities included: Visitor Parking, Gym, Party Room/Meeting Room, Guest Suites
- Services included: Common Elements Included, Building Insurance Included, Parking Included
- HOA fee: C$663 monthly
- HOA name: PSCC
Location
- Region: Brampton
Financial & listing details
- Annual tax amount: C$3,325
- Date on market: 6/15/2026
REAL ESTATE HOMEWARD
REAL ESTATE HOMEWARD
By pressing Contact Agent, you agree that the real estate professional identified above may call/text you about your search, which may involve use of automated means and pre-recorded/artificial voices. You don't need to consent as a condition of buying any property, goods, or services. Message/data rates may apply. You also agree to our Terms of Use. Zillow does not endorse any real estate professionals. We may share information about your recent and future site activity with your agent to help them understand what you're looking for in a home.
Price history
Price history is unavailable.
Public tax history
Tax history is unavailable.
Climate risks
Neighborhood: L6P
Nearby schools
GreatSchools rating
No schools nearby
We couldn't find any schools near this home.
- C$459,9002 bd2 ba-- sqft65 Yorkland Blvd #1008, Brampton, ON L6P4M5For Sale
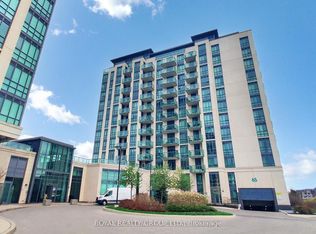
- C$774,5003 bd3 ba-- sqft65 Yorkland Blvd #108, Brampton, ON L6P4M5For Sale
- C$499,9003 bd2 ba-- sqft65 Yorkland Blvd #309, Brampton, ON L6P4M5For Sale

- C$599,9992 bd2 ba-- sqft65 Yorkland Blvd #111, Brampton, ON L6P4M5For Sale
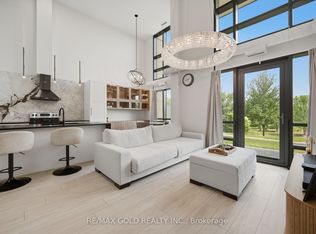
- C$879,0003 bd3 ba-- sqft65 Yorkland Blvd #107, Brampton, ON L6P4M5For Sale
- C$479,0002 bd2 ba-- sqft65 Yorkland Blvd #808, Brampton, ON L6P4M5For Sale
- C$769,0002 bd2 ba-- sqft55 Yorkland Blvd #PENTHOUSE 1202, Brampton, ON L6P4K9For Sale
- C$399,9902 bd2 ba-- sqft55 Yorkland Blvd #1007, Brampton, ON L6P4K9For Sale
Similar homes
- C$429,9002 bd1 ba-- sqft45 Yorkland Blvd #805, Brampton, ON L6P 4B4For Sale
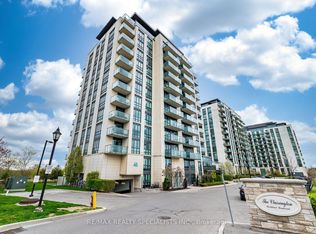 MLS ID #W13143624, RE/MAX REALTY SPECIALISTS INC.. TRREB
 - C$389,0002 bd1 ba-- sqft45 Yorkland Blvd Unit 209, Brampton, ON L6P 4B4For Sale
 MLS ID #W13458752, TEAM PANAG REAL ESTATE INC.. TRREB
 - C$479,0002 bd1 ba-- sqft100 John St #2407, Brampton, ON L6W 0A8For Sale
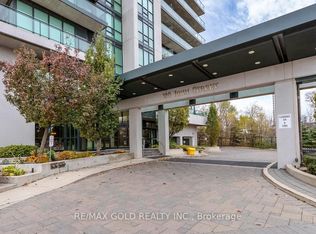 MLS ID #W12929744, RE/MAX GOLD REALTY INC.. TRREB
 - C$539,0002 bd2 ba-- sqft2900 Highway 7 Rd #1506, Vaughan, ON L4K 0G3For Sale
 MLS ID #N13591838, ROYAL LEPAGE SIGNATURE REALTY. TRREB
 - C$439,9002 bd2 ba-- sqftThe Lexington Condo Residences By The Park, Toronto, ON M9W 0E7For SaleMLS ID #W13461274, CENTURY 21 PERCY FULTON LTD.. TRREB
- C$639,9002 bd2 ba-- sqft7730 Kipling Ave #610, Vaughan, ON L4L 1Y9For SaleMLS ID #N13588408, RE/MAX NOBLECORP REAL ESTATE. TRREB
- C$480,0002 bd1 ba-- sqft3100 Keele St #614, Toronto, ON M3M 0E1For SaleMLS ID #W13511854, REMAX YOUR COMMUNITY REALTY. TRREB
- C$499,0002 bd2 ba-- sqftMississauga Square, Mississauga, ON L4Z 0C6For SaleMLS ID #W13424642, Royal LePage Real Estate Associates. TRREB
- C$489,0002 bd1 ba-- sqft10 Wilby Cres #1704, Toronto, ON M9N 0B6For SaleMLS ID #W13459180, CENTURY 21 PERCY FULTON LTD.. TRREB
- C$468,0002 bd1 ba-- sqft498 Caldari Rd #1327, Vaughan, ON L4K 4G3New ConstructionMLS ID #N13431648, HOMELIFE PRINCIPLE REAL ESTATE. TRREB
- C$459,0002 bd1 ba-- sqftPINNACLE UPTOWN, Mississauga, ON L5R 0E5For SaleMLS ID #W13474586, ROYAL LEPAGE SIGNATURE REALTY. TRREB
- C$499,0002 bd2 ba-- sqftNordic Condos, Toronto, ON M5M 3B1For SaleMLS ID #C13452290, ROYAL LEPAGE SIGNATURE REALTY. TRREB
- C$550,0002 bd2 ba-- sqftMansions of Humberwood, Toronto, ON M9W 7J5For SaleMLS ID #W12971722, FORESTWOOD REAL ESTATE INC.. TRREB
- C$499,0002 bd1 ba-- sqft9618 Yonge St #1210, Richmond Hill, ON L4C 0X5For SaleMLS ID #N13591208, CITYSCAPE REAL ESTATE LTD.. TRREB
- C$525,0002 bd2 ba-- sqft223 Webb Dr #2209, Mississauga, ON L5B 0E8For SaleMLS ID #W13568218, RE/MAX REALTRON REALTY INC.. TRREB
- C$498,8882 bd2 ba-- sqft38 Forest Manor Rd #414, Toronto, ON M2J 0H4For SaleMLS ID #C13503528, SKYLETTE MARKETING REALTY INC.. TRREB
- C$528,0002 bd2 ba-- sqft32 Forest Manor Rd Unit 1809, Toronto, ON M2J 0C2New ConstructionMLS ID #C13559926, RE/MAX ULTIMATE ESTATES. TRREB
- C$499,9002 bd1 ba-- sqftTreviso II, Toronto, ON M6A 0B6For SaleMLS ID #W13477964, RE/MAX ULTIMATE REALTY INC.. TRREB
- C$495,0002 bd1 ba-- sqft1 Michael Power Pl #606, Toronto, ON M9A 0A1For SaleMLS ID #W13233354, ROYAL LEPAGE WEST REALTY GROUP LTD.. TRREB
- C$484,9002 bd2 ba-- sqftThe Amesbury, Toronto, ON M6L 1A9For SaleMLS ID #W12936542, RE/MAX ULTIMATE REALTY INC.. TRREB
