Welcome to Mississauga Square! Built in 2021, this beautifully maintained condo offers modern urban living, exceptional value, and LOW maintenance fees in one of Mississauga's most convenient and rapidly growing communities. This bright and spacious 1-bedroom + den, 2-full bath layout features a highly functional design for today's lifestyle. The versatile den is ideal as a home office, guest room and is conveniently located beside the second full bathroom. Soaring 9-foot ceilings and large windows fill the unit with natural light, while the modern kitchen showcases premium quartz countertops, and stainless steel appliances. The open-concept living and dining area seamlessly extends to a private balcony with unobstructed southern views. A rare and valuable offering in condo living, this unit includes 1 underground parking space, and 2 storage lockers, providing added convenience and value. Residents enjoy access to outstanding amenities, including a 24-hour concierge, outdoor pool, BBQ terrace, fitness centre, and party room. Perfectly situated for commuters and professionals alike, you're within walking distance of public transit, grocery stores, shopping, and restaurants, just minutes from Square One, Highways 401 and 403, and the future Hurontario LRT. An exceptional opportunity for first-time buyers, downsizers. Don't miss this incredible opportunity!
For sale
C$499,000
8 Nahani Way #3118, Mississauga, ON L4Z 0C6
2beds
2baths
Apartment
Built in ----
-- sqft lot
$-- Zestimate®
C$--/sqft
C$449/mo HOA
What's special
Stainless steel appliancesOutdoor poolBbq terrace
- 55 days |
- 43 |
- 3 |
Zillow last checked:
Listing updated:
Listed by:
Royal LePage Real Estate Associates
Source: TRREB,MLS®#: W13424642 Originating MLS®#: Toronto Regional Real Estate Board
Originating MLS®#: Toronto Regional Real Estate BoardFacts & features
Interior
Bedrooms & bathrooms
- Bedrooms: 2
- Bathrooms: 2
Primary bedroom
- Level: Flat
- Dimensions: 3.08 x 3.05
Den
- Level: Flat
- Dimensions: 2.07 x 2.44
Dining room
- Level: Flat
- Dimensions: 3.08 x 5.8
Kitchen
- Level: Flat
- Dimensions: 3.08 x 5.8
Living room
- Level: Flat
- Dimensions: 3.08 x 5.8
Heating
- Forced Air, Gas
Cooling
- Central Air
Appliances
- Laundry: Ensuite
Features
- Flooring: Carpet Free
- Basement: None
- Has fireplace: No
Interior area
- Living area range: 600-699 null
Video & virtual tour
Property
Parking
- Total spaces: 1
- Parking features: Underground
- Has garage: Yes
Features
- Exterior features: Open Balcony
- Has view: Yes
- View description: City, Panoramic, Pool, Skyline
Lot
- Features: Hospital, Library, Public Transit, School
Details
- Parcel number: 201060406
Construction
Type & style
- Home type: Apartment
- Property subtype: Apartment
Materials
- Brick, Concrete Poured
Community & HOA
HOA
- Amenities included: Concierge, Gym, Outdoor Pool, Party Room/Meeting Room, Rooftop Deck/Garden, Visitor Parking
- Services included: Common Elements Included, Parking Included
- HOA fee: C$449 monthly
- HOA name: PSCC
Location
- Region: Mississauga
Financial & listing details
- Annual tax amount: C$3,144
- Date on market: 6/10/2026
R
Royal LePage Real Estate Associates
By pressing Contact Agent, you agree that the real estate professional identified above may call/text you about your search, which may involve use of automated means and pre-recorded/artificial voices. You don't need to consent as a condition of buying any property, goods, or services. Message/data rates may apply. You also agree to our Terms of Use. Zillow does not endorse any real estate professionals. We may share information about your recent and future site activity with your agent to help them understand what you're looking for in a home.
Price history
Price history is unavailable.
Public tax history
Tax history is unavailable.
Climate risks
Neighborhood: Hurontario
Nearby schools
GreatSchools rating
No schools nearby
We couldn't find any schools near this home.
- C$585,0003 bd2 ba-- sqft8 Nahani Way #3320, Mississauga, ON L4Z0C6New Construction

- C$65,000-- bd-- ba-- sqft8 Nahani Way #P1-117, Mississauga, ON L4Z0C6For Sale
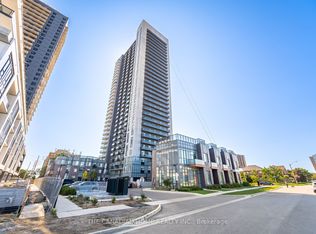
- C$474,9002 bd2 ba-- sqft8 Nahani Way E #3119, Mississauga, ON L4Z0C6For Sale
- C$464,9991 bd1 ba-- sqft8 Nahani Way #702, Mississauga, ON L4Z0C6For Sale

- C$559,0002 bd2 ba-- sqft8 Nahani Way #2708, Mississauga, ON L4Z0C6For Sale
- C$2,6002 bd2 ba-- sqft8 Nahani Way #2706, Mississauga, ON L4Z0C6For Rent
- C$2,7002 bd2 ba-- sqft8 Nahani Way N #3101, Mississauga, ON L4Z0C6For Rent
- C$2,2002 bd2 ba-- sqft8 Nahani Way #3318, Mississauga, ON L4Z4K2For Rent
Similar homes
- C$559,0002 bd2 ba-- sqft8 Nahani Way #2708, Mississauga, ON L4Z 0C6For Sale
 MLS ID #W13518496, HOMELIFE GOLD PACIFIC REALTY INC.. TRREB
 - C$569,9902 bd2 ba-- sqftDel Property Management, Mississauga, ON L5R 0G5For Sale
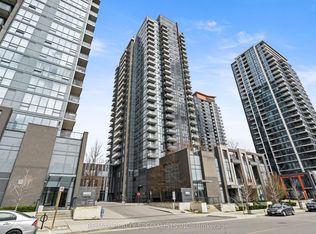 MLS ID #W13247532, RE/MAX REALTY SPECIALISTS INC.. TRREB
 - C$499,9992 bd2 ba-- sqftEdge Tower, Mississauga, ON L5B 0N3For Sale
 MLS ID #W13581830, ROSEMOUNT REALTY AND ASSOCIATES LTD.. TRREB
 - C$629,9903 bd2 ba-- sqftPerla Towers, Mississauga, ON L5R 0G8For Sale
 MLS ID #W13596688, ROYAL LEPAGE SIGNATURE REALTY. TRREB
 - C$575,0002 bd2 ba-- sqftCRYSTAL AT PINNACLE UPTOWN, Mississauga, ON L5R 0E5For SaleMLS ID #W13436542, HOMELIFE BROADWAY REALTY INC.. TRREB
- C$519,0003 bd2 ba-- sqft86 Dundas St E #622, Mississauga, ON L5A 1W4For SaleMLS ID #W13577772, ROYAL LEPAGE SIGNATURE REALTY. TRREB
- C$539,0003 bd2 ba-- sqftOrchard Place II, Mississauga, ON L4W 4N2For SaleMLS ID #W13504590, ROYAL LEPAGE REAL ESTATE SERVICES LTD.. TRREB
- C$518,8882 bd1 ba-- sqft(Undisclosed Address), Toronto, ON M6S 5B5For SaleMLS ID #W13638176, GLOBAL PLATINUM REALTY INC.. TRREB
- C$499,0002 bd2 ba-- sqft30 Samuel Wood Way #2008, Toronto, ON M9B 0C9For SaleMLS ID #W13492572, ROYAL LEPAGE SIGNATURE REALTY. TRREB
- C$469,9902 bd1 ba-- sqft102 Grovewood Cmn #215, Oakville, ON L6H 0X2For SaleMLS ID #W13633684, HOMELIFE/MIRACLE REALTY LTD. TRREB
- C$499,0002 bd2 ba-- sqft10 De Boers Dr E #710, Toronto, ON M3J 0L6For SaleMLS ID #W13620306, ROYAL LEPAGE SIGNATURE REALTY. TRREB
- C$549,0002 bd2 ba-- sqft1035 Southdown Rd #212, Mississauga, ON L5J 0A2New ConstructionMLS ID #W13439366, SOTHEBY'S INTERNATIONAL REALTY CANADA. TRREB
- C$559,9002 bd2 ba-- sqft30 Elm Dr #610, Mississauga, ON L5B 0N6New ConstructionMLS ID #W13513386, RE/MAX REAL ESTATE CENTRE INC.. TRREB
- C$399,0001 bd1 ba-- sqft3900 Confederation Pkwy #1002, Mississauga, ON L5B 0M3For SaleMLS ID #W13608588, SUTTON GROUP-ADMIRAL REALTY INC.. TRREB
- C$425,0001 bd1 ba-- sqftAvia, Mississauga, ON L5B 3Y1For SaleMLS ID #W13550132, SOTHEBY'S INTERNATIONAL REALTY CANADA. TRREB
- C$569,9992 bd1 ba-- sqftThe Craftsman, Mississauga, ON L5J 0B1For SaleMLS ID #W13454914, CAPITAL NORTH REALTY CORPORATION. TRREB
- C$465,0001 bd1 ba-- sqft2212 Lake Shore Blvd W #4107, Toronto, ON M8V 0C2For SaleMLS ID #W13625298, HOMELIFE SUPERSTARS REAL ESTATE LIMITED. TRREB
- C$599,0002 bd2 ba-- sqft86 Dundas St E #1513, Mississauga, ON L5A 1W4For SaleMLS ID #W13123552, SAM MCDADI REAL ESTATE INC.. TRREB
- C$489,0001 bd1 ba-- sqft205 Sherway Gardens Rd Unit 206, Toronto, ON M9C 0A5For SaleMLS ID #W13100102, SOTHEBY'S INTERNATIONAL REALTY CANADA. TRREB
- C$499,0002 bd2 ba-- sqftYorkdale Condos, Toronto, ON M6A 0A9For SaleMLS ID #W13619930, ROYAL LEPAGE SIGNATURE REALTY. TRREB
