Welcome to Westlake Condos! Known for being a peaceful and quiet area, this freshly painted and brightly lit, 1 bedroom, 1 bathroom layout comes with both parking and locker. The spacious bedroom is filled with natural light through floor-to-ceiling windows and a WALK-IN closet. Enjoy endless views of the lake, Mimico creek and evening sunsets on your oversized 129 sq. ft. private balcony.The crown jewel of the Westlake community is the Club W. Residents enjoy access to the resort style Club W amenities, with a fully equipped fitness centre, indoor pool, hot tub, sauna, kids play room, yoga studio, massage room, multi-purpose room, squash courts, theatre, games room, guest suites, cyber library, rooftop terrace with BBQs, visitor parking, and more. There's no reason to have a gym membership when you live here. On top of that, this location is unbeatable. Conveniently located just steps from the streetcar, Humber Bay Shores, waterfront trails, parks, Metro, Starbucks, Shoppers Drug Mart, LCBO, TD Bank, Scotiabank, Sunset Grill, and the Humber Bay Farmers market during the summer months. Commuting is effortless with quick access to downtown Toronto from the Gardiner Expressway.
For sale
C$465,000
2212 Lake Shore Blvd W #4107, Toronto, ON M8V 0C2
1beds
1baths
Apartment
Built in ----
-- sqft lot
$-- Zestimate®
C$--/sqft
C$503/mo HOA
What's special
Freshly paintedBrightly litSpacious bedroomWalk-in closet
- 5 days |
- 6 |
- 2 |
Zillow last checked:
Listing updated:
Listed by:
HOMELIFE SUPERSTARS REAL ESTATE LIMITED
Source: TRREB,MLS®#: W13625298 Originating MLS®#: Toronto Regional Real Estate Board
Originating MLS®#: Toronto Regional Real Estate BoardFacts & features
Interior
Bedrooms & bathrooms
- Bedrooms: 1
- Bathrooms: 1
Primary bedroom
- Level: Flat
- Dimensions: 3.66 x 2.82
Dining room
- Level: Flat
- Dimensions: 3.02 x 1.35
Kitchen
- Level: Flat
- Dimensions: 3.5 x 1.96
Living room
- Level: Flat
- Dimensions: 4.24 x 3.4
Heating
- Forced Air, Gas
Cooling
- Central Air
Appliances
- Laundry: Ensuite
Features
- Flooring: Carpet Free
- Basement: None
- Has fireplace: No
Interior area
- Living area range: 500-599 null
Property
Parking
- Total spaces: 1
- Parking features: Garage
- Has garage: Yes
Features
- Stories: 1
- Exterior features: Open Balcony
Lot
- Features: Park, Place Of Worship, Public Transit, Marina
Details
- Parcel number: 764901173
Construction
Type & style
- Home type: Apartment
- Property subtype: Apartment
Materials
- Brick, Concrete
Community & HOA
HOA
- Amenities included: Concierge, Exercise Room, Indoor Pool, Party Room/Meeting Room, Visitor Parking, Rooftop Deck/Garden
- Services included: Heat Included, Water Included, Common Elements Included, Parking Included, Building Insurance Included
- HOA fee: C$503 monthly
- HOA name: TSCC
Location
- Region: Toronto
Financial & listing details
- Annual tax amount: C$2,102
- Date on market: 7/31/2026
H
HOMELIFE SUPERSTARS REAL ESTATE LIMITED
By pressing Contact Agent, you agree that the real estate professional identified above may call/text you about your search, which may involve use of automated means and pre-recorded/artificial voices. You don't need to consent as a condition of buying any property, goods, or services. Message/data rates may apply. You also agree to our Terms of Use. Zillow does not endorse any real estate professionals. We may share information about your recent and future site activity with your agent to help them understand what you're looking for in a home.
Price history
Price history is unavailable.
Public tax history
Tax history is unavailable.
Climate risks
Neighborhood: Mimico
Nearby schools
GreatSchools rating
No schools nearby
We couldn't find any schools near this home.
- C$3,0003 bd2 ba-- sqft2212 Lake Shore Blvd W #908, Toronto, ON M8V0C2For Rent

- C$839,9002 bd2 ba-- sqft2212 Lake Shore Blvd W #1803, Toronto, ON M8V0C2For Sale
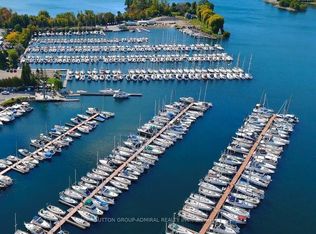
- C$519,0002 bd1 ba-- sqft2212 Lake Shore Blvd W #512, Toronto, ON M8V0C2For Sale

- C$828,0003 bd2 ba-- sqft2212 Lake Shore Blvd W #PENTHOUSE 02, Toronto, ON M8V0C2For Sale
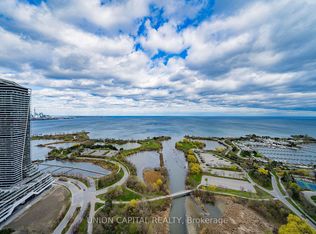
- C$589,0002 bd1 ba-- sqft2212 Lake Shore Blvd W #PENTHOUSE 08, Toronto, ON M8V0C2For Sale
- C$738,0002 bd2 ba-- sqft2212 Lake Shore Blvd W #3001, Toronto, ON M8V0C2For Sale
- C$2,6002 bd1 ba-- sqft2212 Lake Shore Blvd W #3509, Toronto, ON M8V0C2For Rent
- C$469,0001 bd1 ba-- sqft2212 Lake Shore Blvd W #907, Toronto, ON M8V0C2For Sale
Similar homes
- C$518,8882 bd1 ba-- sqft105 The Queensway #2014, Toronto, ON M6S 5B5For Sale
 MLS ID #W13638176, GLOBAL PLATINUM REALTY INC.. TRREB
 - C$589,0002 bd1 ba-- sqft2212 Lake Shore Blvd W #Penthouse 08, Toronto, ON M8V 0C2For Sale
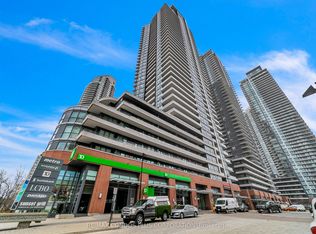 MLS ID #W13158442, RE/MAX CONDOS PLUS CORPORATION. TRREB
 - C$519,0001 bd1 ba-- sqft16 Brookers Ln #203, Toronto, ON M8V 0A5For Sale
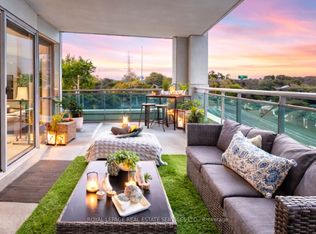 MLS ID #W13557602, ROYAL LEPAGE REAL ESTATE SERVICES LTD.. TRREB
 - C$529,0002 bd1 ba-- sqftCitySphere, Toronto, ON M5V 3C9For Sale
 MLS ID #C13632962, CENTURY 21 LEADING EDGE REALTY INC.. TRREB
 - C$445,0001 bd1 ba-- sqft215 Fort York Blvd #711, Toronto, ON M5V 4A2For SaleMLS ID #C13617544, ROYAL LEPAGE SIGNATURE REALTY. TRREB
- C$499,0002 bd2 ba-- sqft28 Wellesley St E #1004, Toronto, ON M4Y 0C4For SaleMLS ID #C13627932, HOMELIFE LANDMARK RH REALTY. TRREB
- C$659,9993 bd2 ba-- sqft10 Park Lawn Rd #625, Toronto, ON M8V 0H9For SaleMLS ID #W13589938, SUTTON GROUP-ADMIRAL REALTY INC.. TRREB
- C$490,0002 bd1 ba-- sqft3 Michael Power Pl #606, Toronto, ON M9A 0A2For SaleMLS ID #W13556370, ROYAL LEPAGE REAL ESTATE SERVICES HEAPS ESTRIN TEAM. TRREB
- C$529,9001 bd1 ba-- sqft20 Gothic Ave #724, Toronto, ON M6P 1T5For SaleMLS ID #W13611640, CENTURY 21 AVMARK REALTY LIMITED. TRREB
- C$548,0002 bd1 ba-- sqft51 E Liberty St #1315, Toronto, ON M6KFor SaleMLS ID #C13621818, SUTTON GROUP-ADMIRAL REALTY INC.. TRREB
- C$499,0002 bd1 ba-- sqftCouture, Toronto, ON M4Y 2J4For SaleMLS ID #C13606512, HOMELIFE NEW WORLD REALTY INC.. TRREB
- C$458,0002 bd1 ba-- sqft251 Jarvis St #2714, Toronto, ON M5B 0C3For SaleMLS ID #C13597840, HOMELIFE GOLCONDA REALTY INC.. TRREB
- C$529,9002 bd1 ba-- sqftNXT II, Toronto, ON M6S 5B5For SaleMLS ID #W13445310, SUTTON GROUP - SUMMIT REALTY INC.. TRREB
- C$472,0002 bd2 ba-- sqft38 Lee Centre Dr #3503, Toronto, ON M1H 3J7For SaleMLS ID #E13639790, ROYAL LEPAGE REAL ESTATE SERVICES LTD.. TRREB
- C$495,0002 bd2 ba-- sqft10 Deerlick Ct #2005, Toronto, ON M3A 0A7For SaleMLS ID #C13641106, KELLER WILLIAMS REFERRED URBAN REALTY. TRREB
- C$559,9002 bd2 ba-- sqft251 Jarvis St #925, Toronto, ON M5B 0C3For SaleMLS ID #C13630120, JOYNET REALTY INC.. TRREB
- C$499,0002 bd2 ba-- sqftThe Yorkdale Condominiums, Toronto, ON M6A 2N9For SaleMLS ID #W13602112, RE/MAX REALTY SPECIALISTS INC.. TRREB
- C$428,0003 bd2 ba-- sqft31 Tippett Rd #359, Toronto, ON M3H 0C8For SaleMLS ID #C13615334, GUAN, VINCY . TRREB
- C$489,0001 bd1 ba-- sqft205 Sherway Gardens Rd Unit 206, Toronto, ON M9C 0A5For SaleMLS ID #W13100102, SOTHEBY'S INTERNATIONAL REALTY CANADA. TRREB
- C$629,0002 bd2 ba-- sqftKing West Condominiums, Toronto, ON M6K 0A2For SaleMLS ID #C13624632, RE/MAX ATRIUM HOME REALTY. TRREB
