Welcome to this thoughtfully updated 1-bedroom plus den suite at Port Royal Place. Renovated since 2023, the home reflects a clean, contemporary aesthetic with new flooring, doors, trim, and a refreshed bathroom, alongside a full suite of new appliances-offering a turnkey opportunity for end users and investors alike.The well-proportioned layout is both functional and flexible, with a spacious den that can comfortably serve as a second bedroom, home office, or quiet retreat. Natural light fills the principal living area, creating an inviting setting for everyday living.Residents enjoy a well-managed building with desirable amenities including an indoor pool, fitness centre, 24-hour concierge & ample visitor parking. Ideally situated with convenient access to Kipling and Islington subway stations, as well as nearby shops, restaurants, and daily essentials. A connected west-end address with seamless access to both downtown Toronto and the airport.
For sale
C$490,000
3 Michael Power Pl #606, Toronto, ON M9A 0A2
2beds
1baths
Apartment
Built in ----
-- sqft lot
$-- Zestimate®
C$--/sqft
C$657/mo HOA
What's special
Clean contemporary aestheticNew flooring doors trimRefreshed bathroomWell-proportioned layout
- 41 days |
- 7 |
- 2 |
Zillow last checked:
Listing updated:
Listed by:
ROYAL LEPAGE REAL ESTATE SERVICES HEAPS ESTRIN TEAM
Source: TRREB,MLS®#: W13556370 Originating MLS®#: Toronto Regional Real Estate Board
Originating MLS®#: Toronto Regional Real Estate BoardFacts & features
Interior
Bedrooms & bathrooms
- Bedrooms: 2
- Bathrooms: 1
Primary bedroom
- Description: Primary Bedroom
- Level: Main
- Area: 9.88 Square Meters
- Area source: Other
- Dimensions: 3.35 x 2.95
Other
- Description: Bathroom
- Area: 0 Square Meters
- Area source: Other
Den
- Description: Den
- Level: Main
- Area: 4.62 Square Meters
- Area source: Other
- Dimensions: 2.15 x 2.15
Dining room
- Description: Dining Room
- Level: Main
- Area: 0 Square Meters
- Area source: Other
- Dimensions: 4.7 x 3.25
Kitchen
- Description: Kitchen
- Level: Main
- Area: 6.49 Square Meters
- Area source: Other
- Dimensions: 2.45 x 2.65
Living room
- Description: Living Room
- Level: Main
- Area: 15.28 Square Meters
- Area source: Other
- Dimensions: 4.70 x 3.25
Heating
- Fan Coil, Gas
Cooling
- Central Air
Appliances
- Laundry: Ensuite
Features
- Primary Bedroom - Main Floor
- Flooring: Carpet Free
- Basement: None
- Has fireplace: No
Interior area
- Living area range: 600-699 null
Property
Parking
- Total spaces: 1
- Parking features: Underground
- Has attached garage: Yes
Features
- Exterior features: Open Balcony
Lot
- Features: Library, Park, Place Of Worship, Public Transit, School
Details
- Parcel number: 762260042
- Other equipment: Ventilation System
Construction
Type & style
- Home type: Apartment
- Property subtype: Apartment
- Attached to another structure: Yes
Materials
- Brick
Community & HOA
HOA
- Amenities included: Concierge, Exercise Room, Gym, Indoor Pool, Visitor Parking, Elevator
- Services included: CAC Included, Common Elements Included, Heat Included, Building Insurance Included, Parking Included, Water Included
- HOA fee: C$657 monthly
- HOA name: TSCC
Location
- Region: Toronto
Financial & listing details
- Annual tax amount: C$2,126
- Date on market: 7/13/2026
Price history
Price history is unavailable.
Public tax history
Tax history is unavailable.
Climate risks
Neighborhood: Islington
Nearby schools
GreatSchools rating
No schools nearby
We couldn't find any schools near this home.
- C$499,9992 bd2 ba-- sqft3 Michael Power Pl #2402, Toronto, ON M9A0A2For Sale
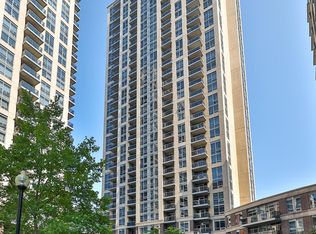
- C$619,0002 bd2 ba-- sqft3 Michael Power Pl #1603, Toronto, ON M9A0A2For Sale

- C$2,3001 bd1 ba-- sqft3 Michael Power Pl #1001, Toronto, ON M9A0A2For Rent

- C$3,0003 bd2 ba-- sqft3 Michael Power Pl #207, Toronto, ON M9A0A2For Rent
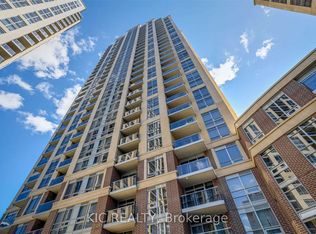
- C$--1 bd1 ba650 sqft3 Michael Power Pl, Toronto, ON M9A0A2Off Market
- C$399,9001 bd1 ba-- sqft5 Michael Power Pl #1805, Toronto, ON M9A0A3For Sale
- C$449,0001 bd1 ba-- sqft5 Michael Power Pl #2101, Toronto, ON M9A0A3For Sale
- C$--1 bd1 ba650 sqft5 Michael Power Pl UNIT 601, Toronto, ON M9A0A3Off Market
Similar homes
- C$504,9902 bd1 ba-- sqft1 Michael Power Pl #809, Toronto, ON M9A 0A1For Sale
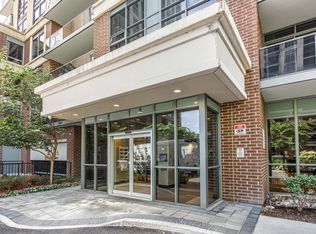 MLS ID #W13663824, CENTURY 21 PEOPLE`S CHOICE REALTY INC.. TRREB
 - C$477,5002 bd1 ba-- sqftTriumph at Valhalla, Toronto, ON M9B 0B2For Sale
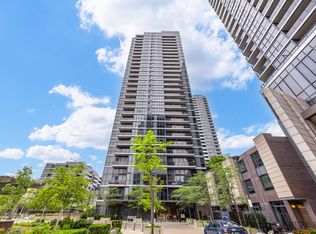 MLS ID #W13703932, KELLER WILLIAMS REFERRED URBAN REALTY. TRREB
 - C$469,9001 bd1 ba-- sqft9 Michael Power Pl #902, Toronto, ON M9A 0A5For Sale
 MLS ID #W13552618, ROYAL LEPAGE CREDIT VALLEY REAL ESTATE. TRREB
 - C$519,0002 bd1 ba-- sqft361 Front St W #1501, Toronto, ON M5V 3R5For Sale
 MLS ID #C13703290, KELLER WILLIAMS REFERRED URBAN REALTY. TRREB
 - C$599,0002 bd1 ba-- sqft8 Fieldway Rd #414, Toronto, ON M8Z 0C3For SaleMLS ID #W13544942, ROYAL LEPAGE REAL ESTATE SERVICES LTD.. TRREB
- C$518,8882 bd1 ba-- sqftNXT, Toronto, ON M6S 5B5For SaleMLS ID #W13662770, GLOBAL PLATINUM REALTY INC.. TRREB
- C$459,9901 bd1 ba-- sqft15 Legion Rd #304, Toronto, ON M8V 0A9For SaleMLS ID #W13673004, RE/MAX REALTY ENTERPRISES INC.. TRREB
- C$499,8882 bd2 ba-- sqft11 Superior Ave #Townhouse 3, Toronto, ON M8V 0A7New ConstructionMLS ID #W13671108, RE/MAX HALLMARK EASTERN REALTY. TRREB
- C$489,9991 bd1 ba-- sqft169 Fort York Blvd #918, Toronto, ON M5V 0C8For SaleMLS ID #C13660922, SAGE REAL ESTATE LIMITED. TRREB
- C$489,0001 bd1 ba-- sqft205 Sherway Gardens Rd Unit 206, Toronto, ON M9C 0A5For SaleMLS ID #W13100102, SOTHEBY'S INTERNATIONAL REALTY CANADA. TRREB
- C$465,0001 bd1 ba-- sqft2212 Lake Shore Blvd W #4107, Toronto, ON M8V 0C2For SaleMLS ID #W13625298, HOMELIFE SUPERSTARS REAL ESTATE LIMITED. TRREB
- C$489,0002 bd1 ba-- sqft10 Wilby Cres #1704, Toronto, ON M9N 0B6For SaleCentury 21 Canada
- C$489,0001 bd1 ba-- sqft508 Wellington St W #901, Toronto, ON M5V 0K8For SaleMLS ID #C13659014, SOTHEBY'S INTERNATIONAL REALTY CANADA. TRREB
- C$499,9901 bd1 ba-- sqft215 Sherway Gardens Rd #2005, Toronto, ON M9C 0A4New ConstructionMLS ID #W13428978, CENTURY 21 PEOPLE`S CHOICE REALTY INC.. TRREB
- C$525,0002 bd1 ba-- sqftNepture Condos, Toronto, ON M5V 4A2For SaleMLS ID #C13657166, CHESTNUT PARK REAL ESTATE LIMITED. TRREB
- C$519,0001 bd1 ba-- sqft16 Brookers Ln #203, Toronto, ON M8V 0A5For SaleMLS ID #W13557602, ROYAL LEPAGE REAL ESTATE SERVICES LTD.. TRREB
- C$525,0002 bd1 ba-- sqft10 Yonge St #2610, Toronto, ON M5E 1R4For SaleMLS ID #C13620742, YOUR HOME SOLD GUARANTEED REALTY SPECIALISTS INC. TRREB
- C$518,0002 bd2 ba-- sqft135 Lower Sherbourne St #1243, Toronto, ON M5A 1Y4For SaleMLS ID #C13619666, CENTURY 21 LEADING EDGE REALTY INC.. TRREB
- C$488,8002 bd2 ba-- sqft80 Esther Lorrie Dr #1018, Toronto, ON M9W 0C6For SaleMLS ID #W13018972, SOTHEBY'S INTERNATIONAL REALTY CANADA. TRREB
- C$505,0001 bd1 ba-- sqft50 Bruyeres Mews #1001, Toronto, ON M5V 0H8For SaleMLS ID #C13632902, RE/MAX ULTIMATE REALTY INC.. TRREB
