Lower your carrying costs in 2026 at 11 Superior Ave TH3 in Toronto's sought-after Mimico waterfront community. Seller incentive available: the seller agrees to pay the property taxes to the end of 2026 and 50% of the maintenance fees to the end of 2026, subject to terms agreed to in the Agreement of Purchase and Sale. Welcome to this rare end-unit two-storey condo townhouse in the heart of Mimico, proudly offered by the original owner. With over 1,050 sq. ft. of stylish and functional living space, this home offers the privacy and feel of a traditional townhome in one of Toronto's most desirable waterfront communities. The spacious one-bedroom plus den, two-bathroom layout offers excellent flexibility. The den can be used as a second bedroom, home office, nursery, or guest space, making it a smart option for professionals, couples, downsizers, or investors looking in Toronto's west end. The bright open-concept main living area is ideal for everyday comfort and entertaining. Features include a four-piece bathroom with soaker tub, a convenient two-piece powder room, in-suite full-size laundry, a prime Level 1 parking spot, and a storage unit on the same floor. Located directly across from Lake Ontario, this Mimico waterfront townhouse is steps from scenic trails, parks, restaurants, cafés, bars, and seasonal farmers markets. Mimico GO Station is approximately a 10-minute walk away, with nearby Lakeshore transit offering easy access across the city and downtown Toronto. Residents also enjoy premium amenities, including a fitness centre, 24-hour security, and a party room overlooking the Toronto skyline. A rare opportunity to own a bright, spacious, end-unit townhouse-style condo near Lake Ontario, Humber Bay Shores, waterfront trails, transit, shops, restaurants, and downtown Toronto access. Book your private showing today.
New construction
C$549,900
11 Superior Ave #Townhouse 3, Toronto, ON M8V 0A7
1beds
2baths
Townhouse
Built in ----
-- sqft lot
$-- Zestimate®
C$--/sqft
C$1,022/mo HOA
What's special
End-unit two-storey condo townhouseTwo-piece powder roomIn-suite full-size laundry
- 117 days |
- 20 |
- 0 |
Zillow last checked:
Listing updated:
Listed by:
RE/MAX HALLMARK EASTERN REALTY
Source: TRREB,MLS®#: W12995476 Originating MLS®#: Central Lakes Association of REALTORS
Originating MLS®#: Central Lakes Association of REALTORSFacts & features
Interior
Bedrooms & bathrooms
- Bedrooms: 1
- Bathrooms: 2
Primary bedroom
- Description: Primary Bedroom
- Level: Second
- Area: 0 Square Meters
- Area source: Other
- Dimensions: 4.93 x 3.44
Den
- Description: Den
- Level: Second
- Area: 0 Square Meters
- Area source: Other
- Dimensions: 3.84 x 2.45
Kitchen
- Description: Kitchen
- Level: Main
- Area: 0 Square Meters
- Area source: Other
- Dimensions: 4.33 x 2.43
Laundry
- Level: Main
- Dimensions: 1.59 x 2
Living room
- Description: Living Room
- Level: Main
- Area: 0 Square Meters
- Area source: Other
- Dimensions: 5.19 x 3.4
Heating
- Forced Air, Gas
Cooling
- Central Air
Appliances
- Included: Water Heater
- Laundry: In-Suite Laundry
Features
- Basement: None
- Has fireplace: No
Interior area
- Living area range: 1000-1199 null
Video & virtual tour
Property
Parking
- Total spaces: 1
- Parking features: Underground
- Has attached garage: Yes
Features
- Stories: 2
- Exterior features: Open Balcony
Lot
- Features: Lake/Pond, Library, Marina, Park, Public Transit, School
Details
- Parcel number: 765000003
Construction
Type & style
- Home type: Townhouse
- Property subtype: Townhouse
- Attached to another structure: Yes
Materials
- Brick
Condition
- New Construction
- New construction: Yes
Community & HOA
HOA
- Amenities included: Concierge, Exercise Room, Party Room/Meeting Room, Rooftop Deck/Garden, Visitor Parking
- Services included: CAC Included, Common Elements Included, Heat Included, Building Insurance Included, Water Included
- HOA fee: C$1,022 monthly
- HOA name: tbd
Location
- Region: Toronto
Financial & listing details
- Annual tax amount: C$3,167
- Date on market: 4/14/2026
R
RE/MAX HALLMARK EASTERN REALTY
By pressing Contact Agent, you agree that the real estate professional identified above may call/text you about your search, which may involve use of automated means and pre-recorded/artificial voices. You don't need to consent as a condition of buying any property, goods, or services. Message/data rates may apply. You also agree to our Terms of Use. Zillow does not endorse any real estate professionals. We may share information about your recent and future site activity with your agent to help them understand what you're looking for in a home.
Price history
Price history is unavailable.
Public tax history
Tax history is unavailable.
Climate risks
Neighborhood: Mimico
Nearby schools
GreatSchools rating
No schools nearby
We couldn't find any schools near this home.
- C$579,8002 bd2 ba-- sqft11 Superior Ave #TOWNHOUSE 1, Toronto, ON M8V0A7For Sale

- C$369,9001 bd1 ba-- sqft11 Superior Ave #908, Toronto, ON M8V0A7For Sale

- C$2,4001 bd1 ba-- sqft11 Superior Ave #201, Toronto, ON M8V0A7For Rent

- C$654,9001 bd2 ba-- sqft11 Superior Ave #904, Toronto, ON M8V0A7For Sale
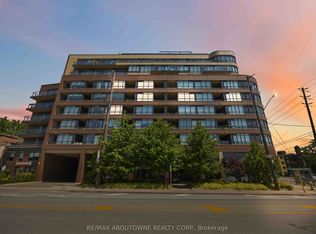
- C$--1 bd1 ba570 sqft11 Superior Ave, Toronto, ON M8V0A7Off Market
- C$1,7501 bd1 ba-- sqft2369 Lake Shore Blvd W #111, Toronto, ON M8V1C2For Rent
- C$2,2002 bd1 ba-- sqft1 Primrose Ave #3, Toronto, ON M8V1P7For Rent
- C$---- bd1 ba400 sqft2407 Lake Shore Blvd W #18, Toronto, ON M8V1C5Off Market
Similar homes
- C$549,9002 bd2 ba-- sqft200 Manitoba St #624, Toronto, ON M8Y 3Y9For Sale
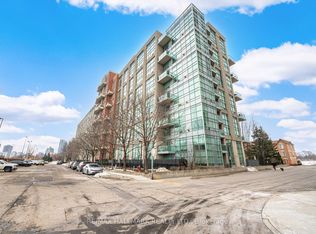 MLS ID #W13219932, RE/MAX HALLMARK REALTY LTD.. TRREB
 - C$465,0001 bd1 ba-- sqft2212 Lake Shore Blvd W #4107, Toronto, ON M8V 0C2For Sale
 MLS ID #W13625298, HOMELIFE SUPERSTARS REAL ESTATE LIMITED. TRREB
 - C$675,0003 bd2 ba-- sqft1926 Lake Shore Blvd W #2711, Toronto, ON M6S 1A1For Sale
 MLS ID #W13644562, RE/MAX REALTY SPECIALISTS INC.. TRREB
 - C$573,5001 bd1 ba-- sqft5 Marine Parade Dr #1013, Toronto, ON M8V 4B4For Sale
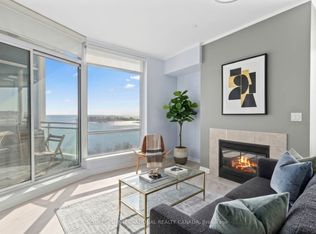 MLS ID #W13472212, SOTHEBY'S INTERNATIONAL REALTY CANADA. TRREB
 - C$529,0002 bd1 ba-- sqftCitySphere, Toronto, ON M5V 3C9For SaleMLS ID #C13632962, CENTURY 21 LEADING EDGE REALTY INC.. TRREB
- C$579,0002 bd2 ba-- sqft51 E Liberty St #202, Toronto, ON M6KFor SaleMLS ID #C13444500, ROYAL LEPAGE SIGNATURE REALTY. TRREB
- C$629,0002 bd2 ba-- sqftKing West Condominiums, Toronto, ON M6K 0A2For SaleMLS ID #C13624632, RE/MAX ATRIUM HOME REALTY. TRREB
- C$459,9001 bd1 ba-- sqft190 Manitoba St #802, Toronto, ON M8Y 3Y8For SaleMLS ID #W13532586, KELLER WILLIAMS PORTFOLIO REALTY. TRREB
- C$518,0001 bd1 ba-- sqft2495 Dundas St W #307, Toronto, ON M6P 1X4For SaleMLS ID #W13458806, BABIAK TEAM REAL ESTATE BROKERAGE LTD.. TRREB
- C$519,0002 bd1 ba-- sqft1 Michael Power Pl #605, Toronto, ON M9A 0A1For SaleMLS ID #W13470994, SAGE REAL ESTATE LIMITED. TRREB
- C$749,9002 bd3 ba-- sqftMinto Southshore Towns, Toronto, ON M8V 0B9For SaleMLS ID #W13515320, BAKER REAL ESTATE INCORPORATED. TRREB
- C$629,0002 bd2 ba-- sqft125 Western Battery Rd #909, Toronto, ON M6K 3R8For SaleMLS ID #C13569104, RE/MAX PROFESSIONALS INC.. TRREB
- C$575,0002 bd1 ba-- sqft19 Grand Trunk Cres #3708, Toronto, ON M5J 3A3For SaleMLS ID #C13583368, KELLER WILLIAMS REFERRED URBAN REALTY. TRREB
- C$679,0002 bd2 ba-- sqft760 The Queensway #401, Toronto, ON M8Z 0E1For SaleMLS ID #W13163944, SAGE REAL ESTATE LIMITED. TRREB
- C$589,0002 bd2 ba-- sqft35 Hayden St #1201, Toronto, ON M4Y 3C3For SaleMLS ID #C13576800, RE/MAX CROSSROADS REALTY INC.. TRREB
- C$765,0002 bd2 ba-- sqft251 Manitoba St S #132, Toronto, ON M8Y 0C7For SaleMLS ID #W13246830, ROYAL LEPAGE SIGNATURE REALTY. TRREB
- C$549,0001 bd1 ba-- sqft1 Cardiff Rd #408, Toronto, ON M4P 0G2For SaleMLS ID #C13543928, ROYAL LEPAGE SIGNATURE REALTY. TRREB
- C$599,8002 bd1 ba-- sqftICON II, Toronto, ON M5V 3P6For SaleMLS ID #C13597906, ROYAL LEPAGE TERREQUITY PORTFOLIO REALTY. TRREB
- C$559,9002 bd2 ba-- sqft30 Elm Dr #610, Mississauga, ON L5B 0N6New ConstructionMLS ID #W13513386, RE/MAX REAL ESTATE CENTRE INC.. TRREB
- C$600,0002 bd1 ba-- sqft9 Tecumseth St #207, Toronto, ON M5V 0S5New ConstructionMLS ID #C13463184, RE/MAX HALLMARK REALTY LTD.. TRREB
