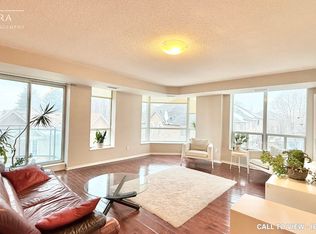
Welcome to this beautifully renovated 1-bedroom, 1-bathroom home in the heart of Mimico - where modern style meets effortless living. Thoughtfully updated, this bright and inviting space features a functional layout with contemporary finishes, making it easy to feel at home from the moment you walk in. Located in a highly sought-after lakeside community, you'll enjoy quick access to transit, waterfront trails, shops, and dining - offering the perfect balance of urban convenience and neighbourhood charm. Spend your evenings hosting on the shared outdoor terrace or exploring all that this vibrant waterfront area has to offer. Enjoy the best of outdoor living with an off-leash dog park just steps away, and a brand-new park directly across the street featuring a splash pad, running track, soccer field, and plenty of green space to relax and unwind. With low monthly utilities (approx. $50 hydro and $30 gas), plus parking and a locker included, this is an exceptional opportunity to live in one of Toronto's most lifestyle-rich communities. Easy access to major highways makes commuting a breeze.
For sale
C$439,900
190 Manitoba St #802, Toronto, ON M8Y 3Y8
1beds
1baths
Apartment
Built in ----
-- sqft lot
$-- Zestimate®
C$--/sqft
C$772/mo HOA
What's special
- 14 days
- 13
- 1
Zillow last checked:
Listing updated:
Listed by:
KELLER WILLIAMS PORTFOLIO REALTY
Source: TRREB,MLS®#: W13685414 Originating MLS®#: Toronto Regional Real Estate Board
Originating MLS®#: Toronto Regional Real Estate BoardFacts & features
Interior
Bedrooms & bathrooms
- Bedrooms: 1
- Bathrooms: 1
Bedroom
- Description: Bedroom
- Level: Main
- Area: 18.49 Square Meters
- Area source: Other
- Dimensions: 4.30 x 4.30
Bathroom
- Description: Bathroom
- Level: Main
- Area: 3.15 Square Meters
- Area source: Other
- Dimensions: 2.10 x 1.50
Dining room
- Description: Dining Room
- Level: Main
- Area: 16.77 Square Meters
- Area source: Other
- Dimensions: 4.30 x 3.90
Foyer
- Level: Main
- Dimensions: 3.42 x 2.59
Kitchen
- Description: Kitchen
- Level: Main
- Area: 8.32 Square Meters
- Area source: Other
- Dimensions: 3.20 x 2.60
Living room
- Description: Living Room
- Level: Main
- Area: 16.77 Square Meters
- Area source: Other
- Dimensions: 4.30 x 3.90
Heating
- Forced Air, Gas
Cooling
- Central Air
Appliances
- Laundry: In-Suite Laundry
Features
- Flooring: Carpet Free
- Basement: None
- Has fireplace: No
Interior area
- Living area range: 600-699 null
Property
Parking
- Total spaces: 1
- Parking features: Underground
- Has attached garage: Yes
Lot
- Features: Public Transit, Park
Details
- Parcel number: 121800078
Construction
Type & style
- Home type: Apartment
- Property subtype: Apartment
- Attached to another structure: Yes
Materials
- Brick
Community & HOA
HOA
- Amenities included: Exercise Room, Gym, Party Room/Meeting Room, Visitor Parking, BBQs Allowed, Community BBQ
- Services included: Water Included, Common Elements Included, Building Insurance Included, Parking Included
- HOA fee: C$772 monthly
- HOA name: MTCC
Location
- Region: Toronto
Financial & listing details
- Annual tax amount: C$1,938
- Date on market: 8/18/2026
Price history
Price history is unavailable.
Public tax history
Tax history is unavailable.
Climate risks
Neighborhood: Mimico
Nearby schools
GreatSchools rating
No schools nearby
We couldn't find any schools near this home.

Similar homes
- C$459,9901 bd1 ba-- sqft15 Legion Rd #304, Toronto, ON M8V 0A9For Sale
 MLS ID #W13673004, RE/MAX REALTY ENTERPRISES INC.. TRREB
 - C$489,8882 bd1 ba-- sqft105 The Queensway Unit 2304, Toronto, ON M6S 5B5For Sale
 MLS ID #W13663872, REMAX YOUR COMMUNITY REALTY. TRREB
 - C$439,8002 bd1 ba-- sqft11 Wincott Dr #914, Toronto, ON M9R 2R9For Sale
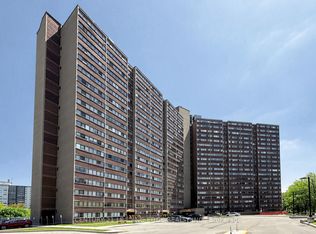 MLS ID #W13668592, CENTURY 21 LEADING EDGE REALTY INC.. TRREB
 - C$499,0001 bd1 ba-- sqft451 Rosewell Ave S #105, Toronto, ON M4R 2H8For Sale
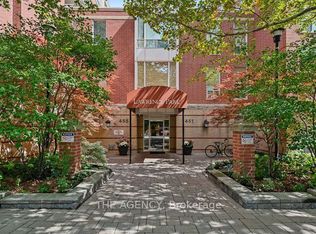 MLS ID #C13726736, THE AGENCY. TRREB
