Weston | Modern Corner Condo | Toronto, ON. Sweeping panoramic city views frame this fully renovated 9th-floor residence featuring wall-to-wall windows, rich laminate flooring, updated light fixtures, and custom closet organizers. The sleek open-concept kitchen includes premium countertops, matching backsplash, and a builder-added storage pantry. FLEX SPACES: Functional open layout with integrated storage solutions, dedicated parking space, and private storage locker. OUTDOOR HIGHLIGHTS: Private balcony equipped with natural gas hookups for year-round BBQ cooking. LOCATION ANCHOR: Prime intersection access at Weston Rd & Hwy 401, steps from transit routes, supermarkets, and local retail centers. The open layout and custom built-ins offer seamless urban living just minutes from major transit links and commuter highways.
For sale
C$419,000
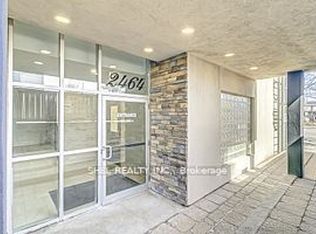
2464 Weston Rd #903, Toronto, ON M9N 0A2
1beds
1baths
Apartment
Built in ----
-- sqft lot
$-- Zestimate®
C$--/sqft
C$639/mo HOA
What's special
Fully renovatedFunctional open-concept floor planWall-to-wall windowsNatural lightSweeping panoramic city viewsRich laminate flooringElegant crown moldings
- 50 days
- 4
- 0
Zillow last checked:
Listing updated:
Listed by:
KELLER WILLIAMS EXPERIENCE REALTY
Source: TRREB,MLS®#: W13671754 Originating MLS®#: Toronto Regional Real Estate Board
Originating MLS®#: Toronto Regional Real Estate BoardFacts & features
Interior
Bedrooms & bathrooms
- Bedrooms: 1
- Bathrooms: 1
Primary bedroom
- Description: Primary Bedroom
- Level: Main
- Area: 0 Square Meters
- Area source: Other
- Dimensions: 5.09 x 3.11
Dining room
- Description: Dining Room
- Level: Main
- Area: 0 Square Meters
- Area source: Other
- Dimensions: 3.04 x 2.41
Kitchen
- Description: Kitchen
- Level: Main
- Area: 0 Square Meters
- Area source: Other
- Dimensions: 3.05 x 2.53
Living room
- Description: Living Room
- Level: Main
- Area: 0 Square Meters
- Area source: Other
- Dimensions: 3.93 x 3.05
Heating
- Forced Air, Gas
Cooling
- Central Air
Appliances
- Included: Water Heater
- Laundry: In-Suite Laundry
Features
- Basement: None
- Has fireplace: No
Interior area
- Living area range: 600-699 null
Property
Parking
- Total spaces: 1
- Parking features: Underground
- Has attached garage: Yes
Features
- Exterior features: Controlled Entry, Open Balcony
Lot
- Features: Clear View, Park, Public Transit, Ravine
Details
- Parcel number: 128690137
Construction
Type & style
- Home type: Apartment
- Property subtype: Apartment
- Attached to another structure: Yes
Materials
- Concrete
- Foundation: Concrete
- Roof: Other
Community & HOA
HOA
- Amenities included: Gym, Party Room/Meeting Room, BBQs Allowed
- Services included: Common Elements Included, Building Insurance Included, Parking Included, Water Included
- HOA fee: C$639 monthly
- HOA name: TSCC
Location
- Region: Toronto
Financial & listing details
- Tax assessed value: C$216,000
- Annual tax amount: C$1,629
- Date on market: 8/13/2026
Price history
Price history is unavailable.
Public tax history
Tax history is unavailable.
Climate risks
Neighborhood: Pelmo Park-Humberlea
Nearby schools
GreatSchools rating
No schools nearby
We couldn't find any schools near this home.

Similar homes
- C$459,9002 bd2 ba-- sqft10 Wilby Cres #1207, Toronto, ON M9N 0B6For Sale
 MLS ID #W13753912, RE/MAX HALLMARK REALTY LTD.. TRREB
 - C$389,0003 bd2 ba-- sqft2130 Weston Rd #1401, Toronto, ON M9N 3R9For Sale
 MLS ID #W13560884, KELLER WILLIAMS REFERRED URBAN REALTY. TRREB
 - C$449,9002 bd1 ba-- sqft1 Hickory Tree Rd #5, Toronto, ON M9N 3W4For Sale
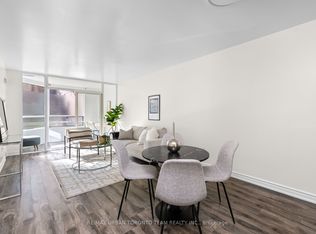 MLS ID #W13791836, RE/MAX URBAN TORONTO TEAM REALTY INC.. TRREB
 - C$434,9001 bd1 ba-- sqftTreviso II, Toronto, ON M6A 0B6For Sale
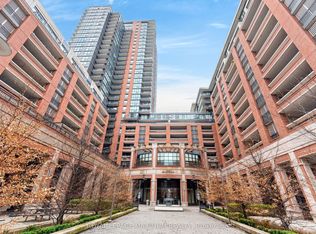 MLS ID #W13760364, ROYAL LEPAGE MAXIMUM REALTY. TRREB
