Big views, bright interiors and a neighbourhood that keeps getting better. Welcome to this thoughtfully updated 1-bedroom at Upside Down Condos, offering approximately 535 sq. ft. plus a generous balcony and wide east-facing city and downtown skyline views. Expansive windows fill the open-concept living and dining area with natural light, while the bedroom features a walkout to the balcony. The modern kitchen offers IKEA cabinetry, stainless steel appliances, a subway-tile backsplash, open shelving and a new countertop and sink (2025). The bathroom was also refreshed in 2025 with a new countertop and sink, with bedroom flooring updated in 2019. Ensuite laundry and building amenities including a gym, yoga studio, sauna, games room, party room and visitor parking make everyday living easy. Food Basics is practically next door, the Lansdowne bus is at your doorstep, and Lansdowne subway station, Bloor GO/UP Express, Bloordale's shops and restaurants, Geary Avenue and the West Toronto Railpath are all within easy reach. Even more is coming nearby: the new 89,500 sq. ft. Wallace Emerson Community Recreation Centre and revitalized park will bring pools, a full-size gym, running tracks, studios, skating and more. A smart, connected west-end home-with the view to prove it.
For sale
C$409,900
816 Lansdowne Ave Unit 1014, Toronto, ON M6H 4K6
1beds
1baths
Apartment
Built in ----
-- sqft lot
$-- Zestimate®
C$--/sqft
C$412/mo HOA
What's special
Big viewsBright interiorsGenerous balconyExpansive windowsModern kitchenIkea cabinetryStainless steel appliances
- 1 day
- 5
- 0
Zillow last checked:
Listing updated:
Listed by:
KELLER WILLIAMS REFERRED URBAN REALTY
Source: TRREB,MLS®#: W13755822 Originating MLS®#: Toronto Regional Real Estate Board
Originating MLS®#: Toronto Regional Real Estate BoardFacts & features
Interior
Bedrooms & bathrooms
- Bedrooms: 1
- Bathrooms: 1
Primary bedroom
- Description: Primary Bedroom
- Level: Ground
- Area: 12.35 Square Meters
- Area source: Other
- Dimensions: 3.80 x 3.25
Bedroom
- Level: Flat
- Dimensions: 3.23 x 3.68
Bathroom
- Level: Flat
- Dimensions: 2.26 x 1.73
Dining room
- Description: Dining Room
- Level: Ground
- Area: 11.19 Square Meters
- Area source: Other
- Dimensions: 3.67 x 3.05
Foyer
- Description: Foyer
- Level: Ground
- Area: 3.54 Square Meters
- Area source: Other
- Dimensions: 2.90 x 1.22
Foyer
- Level: Flat
- Dimensions: 1.22 x 2.18
Kitchen
- Description: Kitchen
- Level: Ground
- Area: 838.75 Square Meters
- Area source: Other
- Dimensions: 3.05 x 275.00
Kitchen
- Level: Flat
- Dimensions: 3.96 x 3.4
Living room
- Description: Living Room
- Level: Ground
- Area: 11.19 Square Meters
- Area source: Other
- Dimensions: 3.67 x 3.05
Living room
- Level: Flat
- Dimensions: 3 x 3.56
Heating
- Forced Air, Gas
Cooling
- Central Air
Appliances
- Laundry: Ensuite
Features
- None
- Basement: None
- Has fireplace: No
Interior area
- Living area range: 500-599 null
Video & virtual tour
Property
Parking
- Total spaces: 1
- Parking features: None, Underground
- Has garage: Yes
Features
- Exterior features: Open Balcony
Lot
- Features: Clear View, Library, Park, Public Transit, Rec./Commun.Centre, School
Details
- Parcel number: 763670232
Construction
Type & style
- Home type: Apartment
- Property subtype: Apartment
- Attached to another structure: Yes
Materials
- Concrete
Community & HOA
HOA
- Amenities included: Exercise Room, Game Room, Party Room/Meeting Room, Sauna, Visitor Parking
- Services included: CAC Included, Common Elements Included, Heat Included, Building Insurance Included, Water Included
- HOA fee: C$412 monthly
- HOA name: TSCC
Location
- Region: Toronto
Financial & listing details
- Annual tax amount: C$1,879
- Date on market: 9/8/2026
Price history
Price history is unavailable.
Public tax history
Tax history is unavailable.
Climate risks
Neighborhood: Dovercourt
Nearby schools
GreatSchools rating
No schools nearby
We couldn't find any schools near this home.
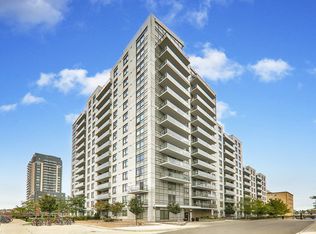
- C$--2 bd2 ba766 sqft816 Lansdowne Ave UNIT 1209, Toronto, ON M6H4K6Off Market
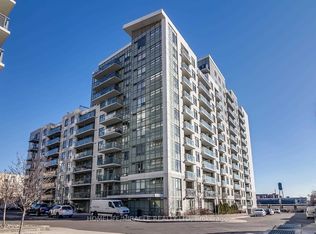
- C$3,0002 bd2 ba-- sqft816 Lansdowne Ave UNIT 423, Toronto, ON M6H4K6For Rent
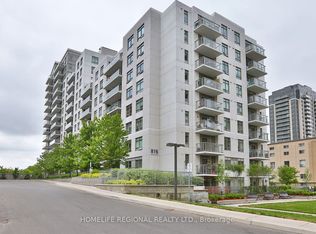
- C$525,0001 bd1 ba-- sqft816 Lansdowne Ave #1015, Toronto, ON M6H4K6For Sale
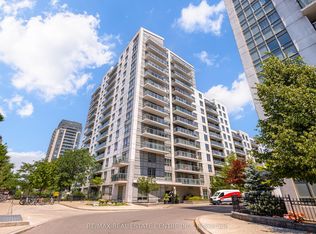
- C$625,0002 bd2 ba-- sqft816 Lansdowne Ave #1409, Toronto, ON M6H4K6For Sale
Similar homes
- C$440,0001 bd1 ba-- sqft1410 Dupont St #328, Toronto, ON M6H 0B6For Sale
 MLS ID #W13764886, ELEVATE REALTY INC.. TRREB
 - C$449,9001 bd1 ba-- sqft812 Lansdowne Ave #908, Toronto, ON M6H 4K5For Sale
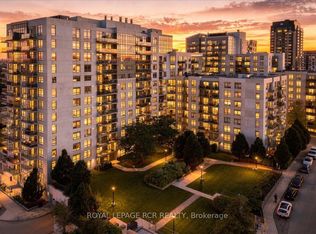 MLS ID #W13757290, ROYAL LEPAGE RCR REALTY. TRREB
 - C$399,9001 bd1 ba-- sqft1808 Saint Clair Ave W #712, Toronto, ON M6N 1J5For Sale
 MLS ID #W13761870, ROYAL LEPAGE MEADOWTOWNE REALTY. TRREB
 - C$439,0001 bd1 ba-- sqft1410 Dupont St Unit 2408, Toronto, ON M6H 0B6For Sale
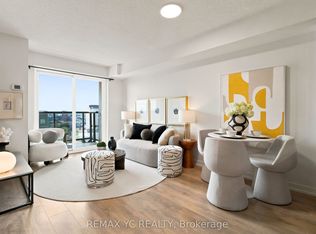 MLS ID #W13736444, REMAX YC REALTY. TRREB
