Welcome To Suite 509 At 816 Lansdowne Avenue, A Freshly Painted, Exceptionally Clean And Well-Maintained South-Facing 1-Bedroom Plus Den In Toronto's West End, Near Dupont And Lansdowne. Offering 605 Sq. Ft., This Suite Features A Functional Open-Concept Layout With A Modern Kitchen Complete With Granite Countertops, A Centre Island With Breakfast Seating, Stainless Steel Appliances, Tile Backsplash And Double Sink. The Kitchen Flows Into The Open Living And Dining Area, Where Large Glass Doors Lead To A Private Balcony Overlooking The Neighbourhood. Enjoy A Quiet Evening With A Glass Of Wine Or Unwind With A Cup Of Tea On Your Balcony. The Bedroom Features A Large Window And Generous Double Closet, While The Versatile Open Den Offers A Convenient Space For A Home Office Or Study Area. A 4-Piece Bathroom And In-Suite Laundry Complete The Suite. Residents Enjoy A Standout Collection Of Building Amenities, Including A Gym, Yoga Studio, Sauna, Indoor Basketball Court, Billiards Room, Games Room, Party Room, Lounges, Library, Bike Storage And Visitor Parking. Set In An Established Neighbourhood Close To Schools, Parks, Walking Trails, Shopping, Cafés, Restaurants And Everyday Essentials. Explore The West Toronto Railpath, Bloor Street West, Geary Avenue And The Surrounding Bloordale And Junction Neighbourhoods. Convenient TTC Bus Service And Nearby Lansdowne Subway Station, Bloor GO And UP Express Provide Connections Across Toronto And To Pearson International Airport. Come Fall In Love With This Beautiful Home!
For sale
C$399,990
816 Lansdowne Ave #509, Toronto, ON M6H 4K6
2beds
1baths
Apartment
Built in ----
-- sqft lot
$-- Zestimate®
C$--/sqft
C$466/mo HOA
What's special
Freshly paintedExceptionally clean and well-maintainedFunctional open-concept layoutModern kitchenGranite countertopsStainless steel appliancesTile backsplash
- 11 hours
- 4
- 1
Zillow last checked:
Listing updated:
Listed by:
RE/MAX REAL ESTATE CENTRE INC.
Source: TRREB,MLS®#: W14167266 Originating MLS®#: Toronto Regional Real Estate Board
Facts & features
Interior
Bedrooms & bathrooms
- Bedrooms: 2
- Bathrooms: 1
Heating
- Forced Air, Gas
Cooling
- Central Air
Appliances
- Laundry: In-Suite Laundry
Features
- Other
- Basement: None
- Has fireplace: No
Interior area
- Living area range: 600-699 null
Video & virtual tour
Property
Parking
- Parking features: Garage
- Has garage: Yes
Features
- Exterior features: Open Balcony
- Has view: Yes
- View description: Clear, Park/Greenbelt
Lot
- Features: Park, Public Transit, Clear View, Library, School, Rec./Commun.Centre
Details
- Parcel number: 763670107
Construction
Type & style
- Home type: Apartment
- Property subtype: Apartment
Materials
- Stucco (Plaster)
Community & HOA
Community
- Security: Smoke Detector(s), Concierge/Security
HOA
- Amenities included: Bike Storage, Concierge, Gym, Sauna, Visitor Parking, Party Room/Meeting Room
- Services included: Heat Included, Water Included, Common Elements Included, CAC Included
- HOA fee: C$466 monthly
- HOA name: TSCC
Location
- Region: Toronto
Financial & listing details
- Annual tax amount: C$2,079
- Date on market: 11/10/2026
Price history
Price history is unavailable.
Public tax history
Tax history is unavailable.
Climate risks
Neighborhood: Dovercourt
Nearby schools
GreatSchools rating
No schools nearby
We couldn't find any schools near this home.
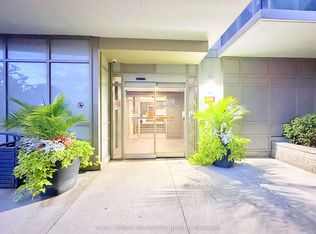
Similar homes
- C$439,0002 bd1 ba-- sqftUpside Down Condos, Toronto, ON M6H 4K6For Sale
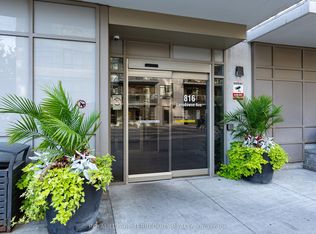 MLS ID #W14163872, ROYAL LEPAGE TERREQUITY REALTY. TRREB
- C$449,9002 bd1 ba-- sqft816 Lansdowne Ave #302, Toronto, ON M6H 4K6For Sale
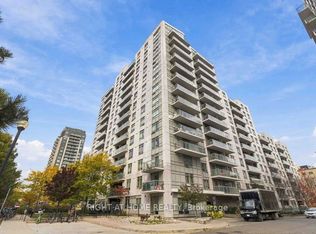 MLS ID #W14133056, RIGHT AT HOME REALTY INC.. TRREB
- C$359,9001 bd1 ba-- sqft816 Lansdowne Ave Unit 1014, Toronto, ON M6H 4K6For Sale
 MLS ID #W14125372, KELLER WILLIAMS REFERRED URBAN REALTY. TRREB
- C$354,9001 bd1 ba-- sqftUpside Down Condos, Toronto, ON M6H 4K6For Sale
 MLS ID #W14122576, KIC REALTY. TRREB
