
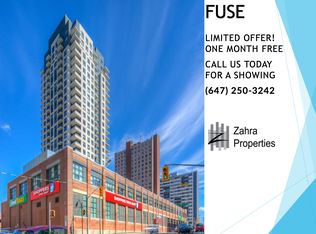
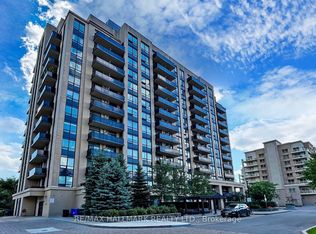
Welcome to this bright and functional two-bedroom corner suite located in the heart of the vibrant Junction Triangle. This spacious loft boasts an open-concept layout with modern finishes and a private balcony offering expansive open views. Residents enjoy an incredible array of building amenities, including a concierge and 24-hour security system, a fully-equipped gym, a rooftop deck, Communal BBQs, party and media rooms, a meeting and rec room, a secure parking garage with visitor parking, bike storage, and high-speed FibreStream internet. Step outside to a neighbourhood that perfectly blends convenience with character, surrounded by cozy cafes, great restaurants, lush parks, and the scenic West Toronto Railpath. Plus, with the TTC, UP Express, and Bloor GO Station just a few minutes away, your daily commute is incredibly easy and efficient.
For sale
C$515,000
1420 Dupont St #1408, Toronto, ON M6H 0C2
2beds
1baths
Apartment
Built in ----
-- sqft lot
$-- Zestimate®
C$--/sqft
C$601/mo HOA
What's special
Spacious loftOpen-concept layoutModern finishesRooftop deck
- 9 days
- 17
- 0
Zillow last checked:
Listing updated:
Listed by:
RE/MAX HALLMARK REALTY LTD.
Source: TRREB,MLS®#: W13847568 Originating MLS®#: Toronto Regional Real Estate Board
Originating MLS®#: Toronto Regional Real Estate BoardFacts & features
Interior
Bedrooms & bathrooms
- Bedrooms: 2
- Bathrooms: 1
Primary bedroom
- Level: Flat
- Dimensions: 3.14 x 3.11
Bedroom 2
- Level: Flat
- Dimensions: 3.14 x 2.93
Dining room
- Level: Flat
- Dimensions: 5.46 x 2.93
Kitchen
- Level: Flat
- Dimensions: 5.46 x 2.93
Living room
- Level: Flat
- Dimensions: 5.46 x 2.93
Heating
- Fan Coil, Gas
Cooling
- Central Air
Appliances
- Laundry: In-Suite Laundry
Features
- Flooring: Carpet Free
- Basement: None
- Has fireplace: No
Interior area
- Living area range: 600-699 null
Property
Parking
- Total spaces: 1
- Parking features: Garage
- Has garage: Yes
Features
- Exterior features: Open Balcony
Details
- Parcel number: 766130406
Construction
Type & style
- Home type: Apartment
- Property subtype: Apartment
Materials
- Brick, Concrete
Community & HOA
HOA
- Amenities included: Bike Storage, Concierge, Exercise Room, Gym, Community BBQ, Game Room
- Services included: Heat Included, CAC Included, Water Included, Building Insurance Included, Common Elements Included
- HOA fee: C$601 monthly
- HOA name: TSCC
Location
- Region: Toronto
Financial & listing details
- Annual tax amount: C$2,873
- Date on market: 10/1/2026
Price history
Price history is unavailable.
Public tax history
Tax history is unavailable.
Climate risks
Neighborhood: Dovercourt
Nearby schools
GreatSchools rating
No schools nearby
We couldn't find any schools near this home.

Similar homes
- C$549,9003 bd2 ba-- sqftSouthside, Toronto, ON M3H 0C8For Sale
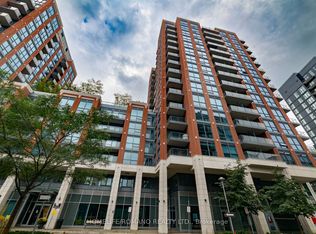 MLS ID #C13855414, HOMELIFE/ROMANO REALTY LTD.. TRREB
 - C$499,9002 bd2 ba-- sqft10 Wilby Cres #2202, Toronto, ON M9N 0B6For Sale
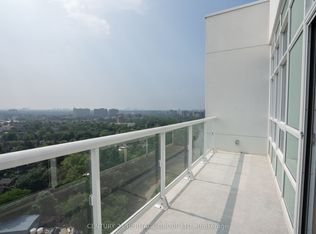 MLS ID #W13747616, CENTURY 21 HERITAGE GROUP LTD.. TRREB
 - C$498,8882 bd2 ba-- sqft520 S Steeles Ave W #609, Vaughan, ON L4J 0H2For Sale
 MLS ID #N13874362, RE/MAX HALLMARK REALTY LTD.. TRREB
 - C$495,0001 bd1 ba-- sqftIvy Condos, Toronto, ON M5B 0E5New Construction
 MLS ID #C13857402, RESIDENTIAL DEVELOPMENT SERVICES INC.. TRREB
