Sold under POWER OF SALE. "Sold" as is - where is. Power of Sale Opportunity... Welcome to this bright and spacious 2-bedroom, 2-bathroom suite at Daniels Keeles dale! Offering 850 sq ft of thoughtfully designed interior living space plus an impressive beautiful balcony, this home features large windows, and an abundance of natural light. The primary bedroom includes a walk-in closet and private ensuite. Enjoy the convenience of 1 parking space and 1 locker, along with an exceptional two-storey amenity building featuring a fitness centre, party room, co-working space, BBQ area, pet wash station, and community garden plots. Ideally situated near Keele & Eglinton, with easy access to the Eglinton LRT, walking and cycling trails, a new city park, Walmart, grocery stores, Yorkdale, and Highways 400 & 401. A fantastic opportunity in a growing and well-connected community! Easy to show! Sold under POWER OF SALE. "sold" as is - where is. Must attach schedules "B, C and D" and use Seller's sample offer when drafting offer, copy in attachment section of MLS. Easy booking through brokerbay. 48 business hrs minimum for irrevocable
For sale
C$584,900
120 Canon Jackson Dr #304, Toronto, ON M6M 0B8
2beds
2baths
Apartment
Built in ----
-- sqft lot
$-- Zestimate®
C$--/sqft
C$476/mo HOA
What's special
- 1 day
- 4
- 0
Zillow last checked:
Listing updated:
Listed by:
RE/MAX REALTRON REALTY INC.
Source: TRREB,MLS®#: W13757578 Originating MLS®#: Toronto Regional Real Estate Board
Originating MLS®#: Toronto Regional Real Estate BoardFacts & features
Interior
Bedrooms & bathrooms
- Bedrooms: 2
- Bathrooms: 2
Heating
- Forced Air, Gas
Cooling
- Central Air
Appliances
- Laundry: Ensuite
Features
- Other
- Basement: None
- Has fireplace: No
Interior area
- Living area range: 800-899 null
Property
Parking
- Total spaces: 1
- Parking features: Underground
- Has garage: Yes
Features
- Exterior features: Open Balcony
Lot
- Features: Library, Place Of Worship, Other, Public Transit, School
Details
- Parcel number: 769490186
Construction
Type & style
- Home type: Apartment
- Property subtype: Apartment
Materials
- Brick
Community & HOA
HOA
- Amenities included: BBQs Allowed
- Services included: Water Included, Common Elements Included, CAC Included, Parking Included, Condo Taxes Included, Building Insurance Included
- HOA fee: C$476 monthly
- HOA name: TSCC
Location
- Region: Toronto
Financial & listing details
- Annual tax amount: C$2,541
- Date on market: 9/8/2026
Price history
Price history is unavailable.
Public tax history
Tax history is unavailable.
Climate risks
Neighborhood: Beechborough
Nearby schools
GreatSchools rating
No schools nearby
We couldn't find any schools near this home.
- C$575,0002 bd2 ba-- sqft120 Canon Jackson Dr #401, Toronto, ON M6M0B8For Sale

- C$2,0001 bd1 ba-- sqft120 Canon Jackson Dr #406, Toronto, ON M6M0B8For Rent
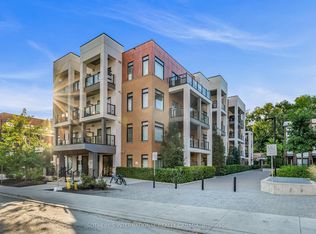
- C$3,2003 bd2 ba-- sqft120 Canon Jackson Dr #309, Toronto, ON M6M0B8For Rent

- C$1,9001 bd1 ba-- sqft120 Canon Jackson Dr E #310, Toronto, ON M6M0B8For Rent
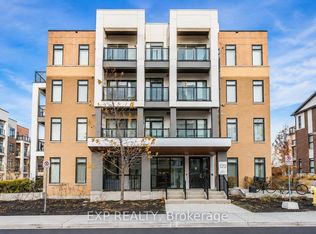
Similar homes
- C$575,0002 bd2 ba-- sqftKeelesdale, Toronto, ON M6M 0B8For SaleMLS ID #W13098746, ROYAL STAR REALTY INC.. TRREB
- C$624,9992 bd1 ba-- sqft223 Saint Clair Ave W #309, Toronto, ON M4V 0A5For Sale
 MLS ID #C13754390, REAL ESTATE HOMEWARD. TRREB
 - C$599,0002 bd2 ba-- sqft684 Warden Ave #416, Toronto, ON M1L 4W4For Sale
 MLS ID #E13758566, REAL ESTATE HOMEWARD. TRREB
 - C$599,8003 bd2 ba-- sqft8 Tippett Rd #107, Toronto, ON M3H 0E7New Construction
 MLS ID #C13582386, PAUL ZAMMIT REAL ESTATE LTD.. TRREB
