Forget the high-rise, boutique condo living is here! Welcome to this rarely offered corner suite in the intimate 4-storey Phase One at Keelesdale, showcasing the spacious and thoughtfully designed Marcia floor plan that does not come for sale often. Set within a beautifully maintained, well-cared-for community with impressive curb appeal, landscaped grounds and private garden access, this is condo living with a refreshingly residential feel. Bright and beautifully proportioned, this 2-bedroom, 2-full-bathroom suite features 9-ft ceilings!! Two large balconies and an intentional layout offering an exceptional sense of space, flow and functionality. Its corner positioning allows natural light to pour in throughout the day, creating a bright and inviting atmosphere. Both bedrooms feature large double closets, providing excellent storage. The modern kitchen is anchored by a large centre island with additional storage and generous prep space, flowing seamlessly into the open-concept living area-perfect for everyday living and entertaining. Freshly painted, professionally cleaned and finished with new bathroom light fixtures, this suite is truly move-in ready-simply unpack and enjoy! Enjoy outstanding connectivity with the new Eglinton LRT just minutes away, easy access to Hwys 401 & 400, Yorkdale Mall, York University and downtown Toronto, plus transit at your doorstep. Residents enjoy a fitness centre, separate weight room, party room, co-working space, BBQ area, pet wash station, community gardens and nearby walking and cycling trails. New Canon Jackson Park is at the end of the crescent, offering green space and a splash pad. A rare opportunity to own a larger corner floor plan in a quiet, family-friendly boutique community-beautifully prepared, exceptionally connected and move-in ready. Storage locker included!
For sale
C$595,000
130 Canon Jackson Dr #302, Toronto, ON M6M 0B7
2beds
2baths
Apartment
Built in ----
-- sqft lot
$-- Zestimate®
C$--/sqft
C$480/mo HOA
What's special
Rarely offered corner suiteImpressive curb appealLandscaped groundsPrivate garden accessBright and beautifully proportionedTwo large balconiesBright and inviting atmosphere
- 21 hours
- 4
- 1
Zillow last checked:
Listing updated:
Listed by:
RE/MAX WEST REALTY INC.
Source: TRREB,MLS®#: W13761530 Originating MLS®#: Toronto Regional Real Estate Board
Originating MLS®#: Toronto Regional Real Estate BoardFacts & features
Interior
Bedrooms & bathrooms
- Bedrooms: 2
- Bathrooms: 2
Primary bedroom
- Level: Main
- Dimensions: 3.02 x 3.07
Bedroom 2
- Level: Main
- Dimensions: 2.99 x 3.05
Dining room
- Level: Main
- Dimensions: 6.31 x 3.93
Kitchen
- Level: Main
- Dimensions: 6.31 x 3.93
Living room
- Level: Main
- Dimensions: 6.31 x 3.91
Heating
- Forced Air, Gas
Cooling
- Central Air
Appliances
- Laundry: In-Suite Laundry
Features
- Flooring: Carpet Free
- Basement: None
- Has fireplace: No
Interior area
- Living area range: 800-899 null
Video & virtual tour
Property
Parking
- Total spaces: 1
- Parking features: Garage
- Has garage: Yes
Accessibility
- Accessibility features: Open Floor Plan
Features
- Exterior features: Open Balcony
Details
- Parcel number: 769490173
Construction
Type & style
- Home type: Apartment
- Property subtype: Apartment
Materials
- Brick
Details
- Builder name: The Daniel's Corporation
Community & HOA
HOA
- Amenities included: BBQs Allowed, Elevator, Exercise Room, Gym, Party Room/Meeting Room, Playground
- Services included: Building Insurance Included, Common Elements Included, CAC Included, Water Included
- HOA fee: C$480 monthly
- HOA name: TSCC
Location
- Region: Toronto
Financial & listing details
- Annual tax amount: C$2,639
- Date on market: 9/9/2026
Price history
Price history is unavailable.
Public tax history
Tax history is unavailable.
Climate risks
Neighborhood: Beechborough
Nearby schools
GreatSchools rating
No schools nearby
We couldn't find any schools near this home.
- C$1,9501 bd1 ba-- sqft130 Canon Jackson Dr #109, Toronto, ON M6M0B7For Rent

- C$575,0002 bd2 ba-- sqft120 Canon Jackson Dr #401, Toronto, ON M6M0B8For Sale

- C$2,0001 bd1 ba-- sqft120 Canon Jackson Dr #406, Toronto, ON M6M0B8For Rent
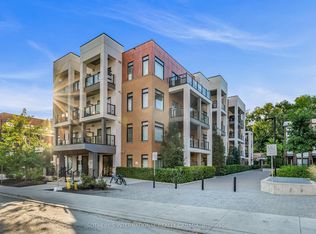
- C$3,2003 bd2 ba-- sqft120 Canon Jackson Dr #309, Toronto, ON M6M0B8For Rent

Similar homes
- C$584,9002 bd2 ba-- sqft120 Canon Jackson Dr #304, Toronto, ON M6M 0B8For Sale
 MLS ID #W13757578, RE/MAX REALTRON REALTY INC.. TRREB
 - C$529,0002 bd2 ba-- sqft7 On The Park, Toronto, ON M6L 0A6For Sale
 MLS ID #W13760052, SPECTRUM REALTY SERVICES INC.. TRREB
 - C$619,0002 bd2 ba-- sqft630 Rogers Rd #25, Toronto, ON M6M 0B4For Sale
 MLS ID #W13753414, KELLER WILLIAMS REFERRED URBAN REALTY. TRREB
 - C$599,0002 bd2 ba-- sqft1461 Lawrence Ave W #302, Toronto, ON M6L 1B2For Sale
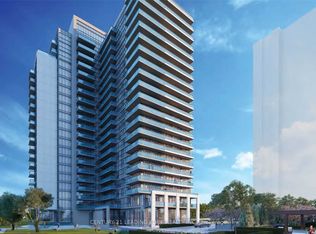 MLS ID #W13742794, CENTURY 21 LEADING EDGE REALTY INC.. TRREB
