Welcome to refined urban living at 8 Haus Boutique Condos. This exceptional 3-bedroom, 2- bathroom residence showcases a sophisticated contemporary design, an intelligently planned layout, and an impressive flow of natural light throughout. The designer-inspired kitchen is appointed with sleek quartz surfaces, premium stainless steel appliances, and elegant finishes, seamlessly connecting to the expansive living and dining areas. Step onto the private balcony and enjoy an inviting outdoor retreat with city views. The primary suite offers generous closet space and a beautifully appointed ensuite, creating a private sanctuary within the home. Residents enjoy an impressive collection of amenities, including concierge service, a state-of-the-art fitness centre, stylish party lounge, and spectacular rooftop terrace. Ideally positioned near transit, boutique shopping, acclaimed dining, parks, and everyday conveniences. One parking space and two lockers included. An outstanding opportunity to experience sophisticated boutique condominium living-book your private showing today.
For sale
C$625,000
2433 Dufferin St #208, Toronto, ON M6E 0B4
3beds
2baths
Apartment
Built in ----
-- sqft lot
$-- Zestimate®
C$--/sqft
C$1,361/mo HOA
What's special
Sophisticated contemporary designIntelligently planned layoutDesigner-inspired kitchenSleek quartz surfacesPremium stainless steel appliancesElegant finishesPrivate balcony
- 1 day |
- 2 |
- 0 |
Zillow last checked:
Listing updated:
Listed by:
HOMELIFE/GTA REALTY INC.
Source: TRREB,MLS®#: W13650714 Originating MLS®#: Toronto Regional Real Estate Board
Originating MLS®#: Toronto Regional Real Estate BoardFacts & features
Interior
Bedrooms & bathrooms
- Bedrooms: 3
- Bathrooms: 2
Primary bedroom
- Level: Flat
- Dimensions: 3.4 x 2.44
Bedroom 2
- Level: Main
- Dimensions: 2.74 x 3.38
Bedroom 2
- Level: Flat
- Dimensions: 3.98 x 2.43
Bedroom 3
- Level: Main
- Dimensions: 2.74 x 2.53
Bedroom 3
- Level: Flat
- Dimensions: 3.98 x 2.43
Bathroom
- Level: Main
- Dimensions: 2.2 x 2
Dining room
- Level: Flat
- Dimensions: 3.53 x 3.47
Dining room
- Level: Main
- Dimensions: 3.17 x 4.02
Kitchen
- Level: Flat
- Dimensions: 1.77 x 3.1
Kitchen
- Level: Main
- Dimensions: 3.17 x 3.38
Laundry
- Level: Main
- Dimensions: 1.5 x 2
Living room
- Level: Main
- Dimensions: 3.17 x 4.02
Living room
- Level: Flat
- Dimensions: 4 x 3.96
Heating
- Forced Air, Gas
Cooling
- Central Air
Appliances
- Laundry: Ensuite
Features
- None
- Basement: None
- Has fireplace: No
Interior area
- Living area range: 900-999 null
Property
Parking
- Total spaces: 1
- Parking features: Garage
- Has garage: Yes
Features
- Exterior features: Enclosed Balcony
Lot
- Features: Public Transit, Park
Details
- Parcel number: 770210019
Construction
Type & style
- Home type: Apartment
- Property subtype: Apartment
Materials
- Brick, Concrete
Community & HOA
Community
- Security: Concierge/Security
HOA
- Amenities included: Concierge, Gym, Party Room/Meeting Room, Rooftop Deck/Garden, Visitor Parking
- Services included: Common Elements Included, Building Insurance Included, Parking Included
- HOA fee: C$1,361 monthly
- HOA name: TSCC
Location
- Region: Toronto
Financial & listing details
- Annual tax amount: C$2,948
- Date on market: 8/7/2026
H
HOMELIFE/GTA REALTY INC.
By pressing Contact Agent, you agree that the real estate professional identified above may call/text you about your search, which may involve use of automated means and pre-recorded/artificial voices. You don't need to consent as a condition of buying any property, goods, or services. Message/data rates may apply. You also agree to our Terms of Use. Zillow does not endorse any real estate professionals. We may share information about your recent and future site activity with your agent to help them understand what you're looking for in a home.
Price history
Price history is unavailable.
Public tax history
Tax history is unavailable.
Climate risks
Neighborhood: Briar Hill
Nearby schools
GreatSchools rating
No schools nearby
We couldn't find any schools near this home.
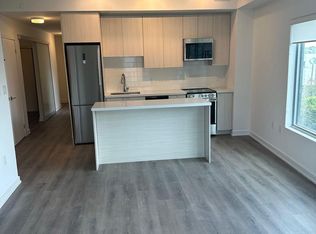
- C$488,8883 bd2 ba-- sqft2433 Dufferin St #313, Toronto, ON M6E0B4For Sale
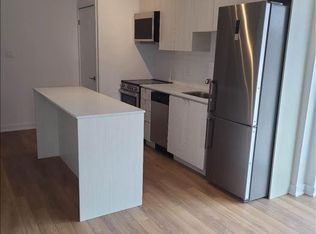
- C$--3 bd2 ba1k sqft2433 Dufferin St, Toronto, ON M6E3T3Off Market
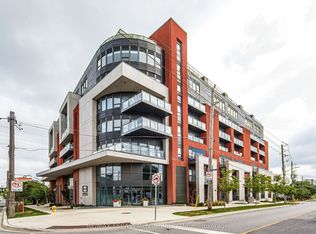
- C$429,9902 bd1 ba-- sqft2433 Dufferin St #112, Toronto, ON M6E0B4For Sale
- C$943,5003 bd2 ba-- sqft2433 S Dufferin St #507, Toronto, ON M6E0B4For Sale

- C$449,900-- bd1 ba-- sqft2433 Dufferin St #615, Toronto, ON M6E0B4For Sale
- C$--3 bd2 ba950 sqft2433 Dufferin St #311, Toronto, ON M6E0B4Off Market
- C$559,0003 bd2 ba-- sqft2433 Dufferin St #703, Toronto, ON M6E0B4For Sale
- C$1,629,9003 bd3 ba-- sqft15 A Schell Ave, Toronto, ON M6E2S7For Sale
Similar homes
- C$559,0003 bd2 ba-- sqft8Haus Condos, Toronto, ON M6E 0B4For Sale
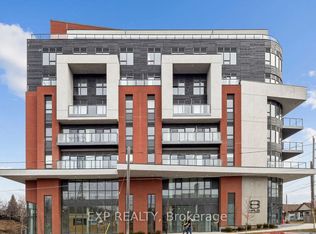 MLS ID #W13489994, EXP REALTY. TRREB
 - C$679,9003 bd2 ba-- sqft830 Lawrence Ave W #917, Toronto, ON M6A 0B6For Sale
 MLS ID #W13638160, RE/MAX REALTRON REALTY INC.. TRREB
 - C$429,9902 bd1 ba-- sqft8 Haus Condos, Toronto, ON M6E 0B4For SaleMLS ID #W13636952, RE/MAX ESCARPMENT REALTY INC.. TRREB
- C$449,900-- bd1 ba-- sqft8 Haus, Toronto, ON M6E 0B4For Sale
 MLS ID #W13635644, CITYSCAPE REAL ESTATE LTD.. TRREB
 - C$735,0003 bd3 ba-- sqft36 Via Bagnato Blvd Unit 831, North York, ON M6A 0B7For SaleMLS ID #W13642220, ROYAL LEPAGE TERREQUITY REALTY. TRREB
- C$668,8003 bd2 ba-- sqftEmpire Midtown, Toronto, ON M6E 0A1For SaleMLS ID #C13538196, HARVEY KALLES REAL ESTATE LTD.. TRREB
- C$675,0002 bd1 ba-- sqft1001 Roselawn Ave #124, Toronto, ON M6B 4M4For SaleMLS ID #W13619408, SUTTON GROUP-ADMIRAL REALTY INC.. TRREB
- C$699,9003 bd3 ba-- sqft760 Lawrence Ave W Unit 129, Toronto, ON M6A 3E7For SaleMLS ID #W13654006, ROYAL LEPAGE TERREQUITY REALTY. TRREB
- C$529,8882 bd1 ba-- sqft830 Lawrence Ave W Unit 334, Toronto, ON M6A 0B6For SaleMLS ID #W13652714, RE/MAX MILLENNIUM REAL ESTATE. TRREB
- C$590,0002 bd2 ba-- sqft1603 Eglinton Ave W #319, Toronto, ON M6E 0A1For SaleMLS ID #C13485616, FOREST HILL REAL ESTATE INC.. TRREB
- C$488,8883 bd2 ba-- sqft2433 Dufferin St #313, Toronto, ON M6E 0B4For SaleMLS ID #W13540348, REMAX YOUR COMMUNITY REALTY. TRREB
- C$888,0003 bd2 ba-- sqft1150 Briar Hill Ave #303, Toronto, ON M6B 0A9For SaleMLS ID #W13645674, RE/MAX WEST REALTY INC.. TRREB
- C$619,0002 bd2 ba-- sqft135 Marlee Avenue Condos, Toronto, ON M6B 4C6For SaleMLS ID #W13426804, SOTHEBY'S INTERNATIONAL REALTY CANADA. TRREB
- C$760,0002 bd2 ba-- sqft1001 Roselawn Ave #123, Toronto, ON M6B 4M4For SaleMLS ID #W13609278, SAGE REAL ESTATE LIMITED. TRREB
- C$826,9002 bd2 ba-- sqft340 Whitmore Ave, Toronto, ON M6E 2N4For SaleMLS ID #W13643368, RE/MAX EXPERTS. TRREB
- C$449,0002 bd1 ba-- sqft830 Lawrence Ave W #529, Toronto, ON M6A 0B6For SaleMLS ID #W13642402, HOMELIFE/MIRACLE REALTY LTD. TRREB
- C$659,0002 bd2 ba-- sqft135 Canon Jackson Dr #607, Toronto, ON M6M 0C3For SaleMLS ID #W13574328, SUMMIT REALTY EXPERTS INC.. TRREB
- C$849,9003 bd2 ba-- sqft511 Northcliffe Blvd, Toronto, ON M6E 3L4For SaleMLS ID #C13640266, RE/MAX HALLMARK REALTY LTD.. TRREB
- C$735,0002 bd2 ba-- sqftEmpire Midtown, Toronto, ON M6E 0A1For SaleMLS ID #C13521096, RE/MAX HALLMARK YORK GROUP REALTY LTD.. TRREB
- C$669,8003 bd2 ba-- sqft18 Dunraven Dr, Toronto, ON M6M 1H1For SaleMLS ID #W13599898, ROYAL LEPAGE SIGNATURE REALTY. TRREB
