Welcome To The Historic Forest Hill Lofts! This Stunning Art Deco Hard Loft Conversion Showcases Nearly 13-Foot Soaring Ceilings, Exposed Ductwork, Polished Concrete Floors And Massive Picture Windows That Flood The Space With Natural Light. Situated One Floor Above Street Level, This Bright And Airy Open-Concept 1+Den Offers A Spacious Primary Retreat With A Custom Double Closet, Plus A Versatile Den Ideal For A Home Office Or Dining Area. The Completely Renovated Kitchen Features Custom Cabinetry, Quartz Countertops, A Large Peninsula With Storage On Both Sides, Tiled Backsplash, Brand New Appliances And A Refrigerator With Water & Ice Dispenser. Custom Floating Shelves Create A Seamless Transition Into The Living Space. The Thoughtfully Updated Bathroom Includes A New Vanity, Toilet, Custom Glass Shower/Tub Enclosure, Tiled Tub Surround And Fresh Paint. Additional Upgrades Include Custom Closets With New Sliding Doors In Both The Bedroom And Hallway. The Showstopper Is The Rare, Fully Fenced Private Rooftop Terrace With Gas BBQ Line And City Views-Perfect For Entertaining Or Relaxing Outdoors. Complete With A Parking Space And A Locker Conveniently Located Just Outside Your Front Door. Residents Enjoy A Fantastic Midtown Location Just Steps To The Beltline Trail, New Eglinton LRT, Transit, Parks, Shops, Cafés And Restaurants.
For sale
C$675,000
1001 Roselawn Ave #124, Toronto, ON M6B 4M4
2beds
1baths
Apartment
Built in ----
-- sqft lot
$-- Zestimate®
C$--/sqft
C$680/mo HOA
What's special
Exposed ductworkCompletely renovated kitchenCustom cabinetryQuartz countertopsTiled backsplashBrand new appliancesCustom floating shelves
- 22 days |
- 17 |
- 2 |
Zillow last checked:
Listing updated:
Listed by:
SUTTON GROUP-ADMIRAL REALTY INC.
Source: TRREB,MLS®#: W13619408 Originating MLS®#: Toronto Regional Real Estate Board
Originating MLS®#: Toronto Regional Real Estate BoardFacts & features
Interior
Bedrooms & bathrooms
- Bedrooms: 2
- Bathrooms: 1
Primary bedroom
- Description: Primary Bedroom
- Level: Main
- Area: 13.38 Square Meters
- Area source: Other
- Dimensions: 4.29 x 3.12
Dining room
- Description: Dining Room
- Level: Main
- Area: 9.18 Square Meters
- Area source: Other
- Dimensions: 3.35 x 2.74
Kitchen
- Description: Kitchen
- Level: Main
- Area: 6.05 Square Meters
- Area source: Other
- Dimensions: 2.62 x 2.31
Living room
- Description: Living Room
- Level: Main
- Area: 18.73 Square Meters
- Area source: Other
- Dimensions: 5.59 x 3.35
Heating
- Forced Air, Gas
Cooling
- Other
Appliances
- Laundry: Ensuite
Features
- Other
- Basement: None
- Has fireplace: No
Interior area
- Living area range: 700-799 null
Video & virtual tour
Property
Parking
- Total spaces: 1
- Parking features: Surface
Features
- Exterior features: Terrace Balcony
Details
- Parcel number: 125570437
Construction
Type & style
- Home type: Apartment
- Property subtype: Apartment
- Attached to another structure: Yes
Materials
- Concrete
Community & HOA
HOA
- Amenities included: Gym, Party Room/Meeting Room, Rooftop Deck/Garden
- Services included: CAC Included, Common Elements Included, Heat Included, Hydro Included, Building Insurance Included, Parking Included, Water Included
- HOA fee: C$680 monthly
- HOA name: TSCP
Location
- Region: Toronto
Financial & listing details
- Annual tax amount: C$2,762
- Date on market: 7/30/2026
Price history
Price history is unavailable.
Public tax history
Tax history is unavailable.
Climate risks
Neighborhood: Briar Hill
Nearby schools
GreatSchools rating
No schools nearby
We couldn't find any schools near this home.
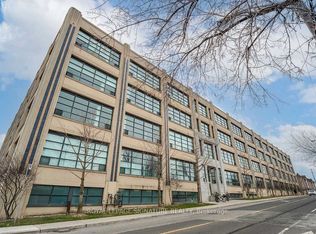
- C$3,5002 bd2 ba-- sqft1001 Roselawn Ave UNIT 201, Toronto, ON M6B4M4For Rent
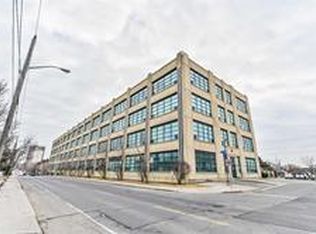
- C$--1 bd1 ba750 sqft1001 Roselawn Ave #210, Toronto, ON M6B4M4Off Market
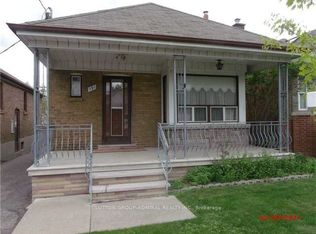
- C$2,8503 bd2 ba-- sqft131 Times Rd, Toronto, ON M6B3M3For Rent
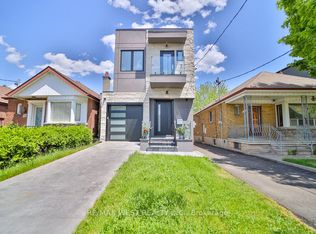
- C$1,799,9995 bd4 ba-- sqft133 Times Rd, Toronto, ON M6B3M3For Sale
- C$--2 bd2 ba1.2k sqft159 Locksley Ave #2, Toronto, ON M6B3N6Off Market
- C$--1 bd1 ba750 sqft159 Locksley Ave #1553796, Toronto, ON M6B3N6Off Market
- C$--2 bd2 ba1.2k sqft159 Locksley Ave #1549353, Toronto, ON M6B3N6Off Market
- C$648,0002 bd2 ba-- sqft380 Hopewell Ave #121, Toronto, ON M6E2S2For Sale
Similar homes
- C$668,8003 bd2 ba-- sqftEmpire Midtown, Toronto, ON M6E 0A1For Sale
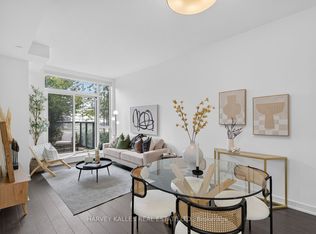 MLS ID #C13538196, HARVEY KALLES REAL ESTATE LTD.. TRREB
 - C$685,0002 bd2 ba-- sqft1120 Briar Hill Ave #306, Toronto, ON M6B 0A9For Sale
 MLS ID #W13538956, RE/MAX HALLMARK REALTY LTD.. TRREB
 - C$699,0002 bd1 ba-- sqftSoho Lofts, Toronto, ON M4P 2X7For Sale
 MLS ID #C13651818, ROYAL LEPAGE REAL ESTATE SERVICES LTD.. TRREB
 - C$650,0002 bd1 ba-- sqft139 Merton St #246, Toronto, ON M4S 3G7For Sale
 MLS ID #C13606930, CHESTNUT PARK REAL ESTATE LIMITED. TRREB
 - C$538,0002 bd2 ba-- sqftArt Shoppe, Toronto, ON M4S 0B2For SaleMLS ID #C13675388, FOREST HILL REAL ESTATE INC.. TRREB
- C$638,8802 bd2 ba-- sqft3220 Sheppard Ave E #513, Toronto, ON M1T 3K3New ConstructionMLS ID #E13689020, DANMAR EMPIRE REAL ESTATE CORP.. TRREB
- C$725,0002 bd1 ba-- sqftDomus Lofts, Toronto, ON M5R 3T5For SaleMLS ID #C13459476, SOTHEBY'S INTERNATIONAL REALTY CANADA. TRREB
- C$519,0002 bd1 ba-- sqft150 Sudbury St #518, Toronto, ON M6J 3S8For SaleMLS ID #C13656674, Century 21 Miller Real Estate Ltd.. TRREB
- C$648,0001 bd2 ba-- sqftTHE METRO LOFTS, Toronto, ON M4S 3G5For SaleMLS ID #C13543846, SOTHEBY'S INTERNATIONAL REALTY CANADA. TRREB
- C$699,9002 bd1 ba-- sqft1331 Queen St E #403, Toronto, ON M4L 0B1For SaleMLS ID #E13646898, RE/MAX HALLMARK REALTY LTD.. TRREB
- C$621,0002 bd2 ba-- sqft50 George Butchart Dr #407, Toronto, ON M3K 0C9For SaleMLS ID #W13469542, SUTTON GROUP QUANTUM REALTY INC.. TRREB
- C$649,9003 bd2 ba-- sqft20 Bruyeres Mews #501, Toronto, ON M5V 0G8For SaleMLS ID #C13179506, ROYAL LEPAGE SIGNATURE REALTY. TRREB
- C$549,0002 bd1 ba-- sqft600 Eglinton Ave E #110, Toronto, ON M4P 1P3For SaleMLS ID #C13637306, BOSLEY REAL ESTATE LTD.. TRREB
- C$649,9002 bd1 ba-- sqft78 Saint Patrick St #158, Toronto, ON M5T 3K8For SaleMLS ID #C13575234, CENTURY 21 ATRIA REALTY INC.. TRREB
- C$775,0002 bd1 ba-- sqft31 Rosedale Rd #103, Toronto, ON M4W 2P5For SaleMLS ID #C13492810, ROYAL LEPAGE REAL ESTATE SERVICES LTD.. TRREB
- C$599,0002 bd3 ba-- sqft871 Wilson Ave #21, Toronto, ON M3K 1E6For SaleMLS ID #W13568026, RE/MAX REALTY ENTERPRISES INC.. TRREB
- C$579,0002 bd1 ba-- sqft20 Shore Breeze Dr #603, Toronto, ON M8V 0C7For SaleMLS ID #W13618398, REAL BROKER ONTARIO LTD.. TRREB
- C$649,0002 bd2 ba-- sqft3 Everson Dr #308, Toronto, ON M2N 7C2For SaleMLS ID #C13466330, CENTURY 21 PEOPLE`S CHOICE REALTY INC.. TRREB
- C$510,0002 bd1 ba-- sqftChelea Lofts, Toronto, ON M6H 4J8For SaleMLS ID #W13590530, HARVEY KALLES REAL ESTATE LTD.. TRREB
- C$599,9002 bd2 ba-- sqftThe Malibu Condominiums, Toronto, ON M5V 1B7For SaleMLS ID #C13596298, SUTTON GROUP QUANTUM REALTY INC.. TRREB
