Welcome to this freshly painted, move-in ready 2-bedroom plus den suite offering a bright, functional open-concept layout with 9-foot ceilings, upgraded light fixtures, custom window coverings, laminate flooring, and a modern kitchen featuring granite countertops and ample cabinetry. The versatile den is ideal for a home office. Enjoy seamless indoor and outdoor living with a private, sheltered west-facing balcony, accessible from both the living room and the primary bedroom. Overlooking the beautifully landscaped rooftop garden and BBQ terrace, this peaceful outdoor retreat is tucked away from Eglinton Avenue W traffic. Features generously sized windows that fill the home with natural light while offering enhanced privacy and practical everyday living. Enjoy an exceptional collection of amenities including a 24-hour concierge, fully equipped fitness centre, party room with catering kitchen, entertainment lounge, guest suites, pet grooming room, and a professionally landscaped outdoor terrace with BBQs and dining areas. Includes 1 underground parking space and 1 locker. An outstanding opportunity for first-time buyers, professionals, down sizers, and investors. Ideally located just steps to the Eglinton West Crosstown LRT and TTC subway, with quick access to Allen Road and Highway 401 for an easy commute throughout the GTA. Minutes to Yorkdale Shopping Centre, parks, restaurants, cafés, schools, and everyday conveniences.
For sale
C$668,800
1603 Eglinton Ave W #214, Toronto, ON M6E 0A1
3beds
2baths
Apartment
Built in ----
-- sqft lot
$-- Zestimate®
C$--/sqft
C$861/mo HOA
What's special
Freshly paintedBright functional open-concept layoutUpgraded light fixturesCustom window coveringsLaminate flooringAmple cabinetryPrivate sheltered west-facing balcony
- 40 days |
- 24 |
- 1 |
Zillow last checked:
Listing updated:
Listed by:
HARVEY KALLES REAL ESTATE LTD.
Source: TRREB,MLS®#: C13538196 Originating MLS®#: Toronto Regional Real Estate Board
Originating MLS®#: Toronto Regional Real Estate BoardFacts & features
Interior
Bedrooms & bathrooms
- Bedrooms: 3
- Bathrooms: 2
Primary bedroom
- Description: Primary Bedroom
- Level: Flat
- Area: 10.05 Square Meters
- Area source: Other
- Dimensions: 3.35 x 3.00
Bedroom 2
- Description: Den
- Level: Flat
- Area: 4.07 Square Meters
- Area source: Other
- Dimensions: 2.13 x 1.91
Den
- Level: Flat
- Dimensions: 2.08 x 1.96
Dining room
- Description: Dining Room
- Level: Flat
- Area: 19.22 Square Meters
- Area source: Other
- Dimensions: 6.30 x 3.05
Kitchen
- Description: Kitchen
- Level: Flat
- Area: 19.22 Square Meters
- Area source: Other
- Dimensions: 6.30 x 3.05
Living room
- Description: Living Room
- Level: Flat
- Area: 19.22 Square Meters
- Area source: Other
- Dimensions: 6.30 x 3.05
Heating
- Forced Air, Gas
Cooling
- Central Air
Appliances
- Laundry: Ensuite
Features
- None
- Basement: None
- Has fireplace: No
Interior area
- Living area range: 800-899 null
Video & virtual tour
Property
Parking
- Total spaces: 1
- Parking features: Underground
- Has garage: Yes
Features
- Exterior features: Open Balcony
- Has view: Yes
- View description: Garden
Lot
- Features: Library, Park, Public Transit, School
Details
- Parcel number: 768190032
Construction
Type & style
- Home type: Apartment
- Property subtype: Apartment
- Attached to another structure: Yes
Materials
- Concrete
- Roof: Flat
Community & HOA
Community
- Security: Alarm System, Carbon Monoxide Detector(s), Security System, Smoke Detector(s), Security Guard
HOA
- Amenities included: Gym, Party Room/Meeting Room, Rooftop Deck/Garden, Concierge, Guest Suites, BBQs Allowed
- Services included: Common Elements Included, Building Insurance Included, Parking Included
- HOA fee: C$861 monthly
- HOA name: TSCC
Location
- Region: Toronto
Financial & listing details
- Annual tax amount: C$3,551
- Date on market: 7/8/2026
Price history
Price history is unavailable.
Public tax history
Tax history is unavailable.
Climate risks
Neighborhood: Oakwood
Nearby schools
GreatSchools rating
No schools nearby
We couldn't find any schools near this home.
- C$--2 bd2 ba800 sqft1603 Eglinton Ave W #309, Toronto, ON M6E0A1Off Market
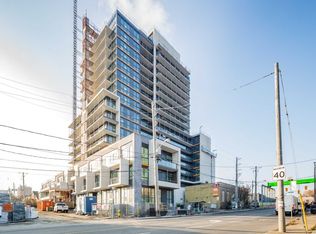
- C$--1 bd1 ba-- sqft1603 Eglinton Ave W #702, Toronto, ON M6E2H1Off Market
- C$829,0003 bd2 ba-- sqft1603 Eglinton Ave W #1104, Toronto, ON M6E0A1For Sale

- C$590,0002 bd2 ba-- sqft1603 Eglinton Ave W #319, Toronto, ON M6E0A1For Sale
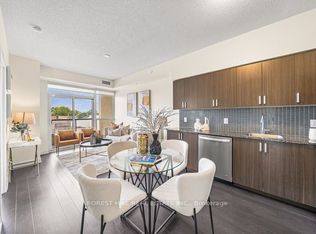
- C$--1 bd1 ba550 sqft1603 Eglinton Ave W #302, Toronto, ON M6E0A1Off Market
- C$2,2002 bd1 ba-- sqft1603 Eglinton Ave W #418, Toronto, ON M6E0A1For Rent
- C$--1 bd2 ba713 sqft1603 Eglinton Ave W, Toronto, ON M6E2H1Off Market
- C$1,599,0005 bd3 ba-- sqft80 Lanark Ave, Toronto, ON M6E2G4For Sale
Similar homes
- C$675,0002 bd2 ba-- sqftQueensway Park Condominium, Toronto, ON M8Z 0G3For Sale
 MLS ID #W13666064, HOMELIFE/BAYVIEW REALTY INC.. TRREB
 - C$589,0002 bd1 ba-- sqft223 Saint Clair Ave W #410, Toronto, ON M4V 0A5For Sale
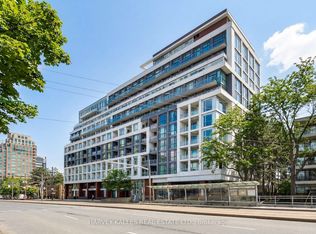 MLS ID #C13671046, HARVEY KALLES REAL ESTATE LTD.. TRREB
 - C$699,9002 bd2 ba-- sqftLive at Motto, Toronto, ON M6H 2X2New Construction
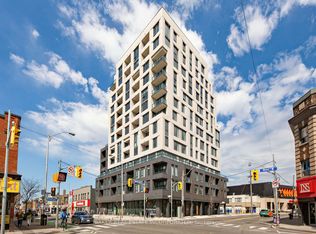 MLS ID #W13523332, BAKER REAL ESTATE INCORPORATED. TRREB
 - C$629,0002 bd2 ba-- sqftKing West Condominiums, Toronto, ON M6K 0A2For Sale
 MLS ID #C13624632, RE/MAX ATRIUM HOME REALTY. TRREB
 - C$438,0003 bd2 ba-- sqft31 Tippett Rd #359, Toronto, ON M3H 0C8For SaleMLS ID #C13678908, GUAN, VINCY . TRREB
- C$459,0002 bd1 ba-- sqft2020 Bathurst St #216, Toronto, ON M5P 2B9For SaleMLS ID #C13666916, RE/MAX GOLD REALTY INC.. TRREB
- C$899,0002 bd2 ba-- sqft70 Roehampton Ave #813, Toronto, ON M4P 1R2For SaleMLS ID #C13682960, HARVEY KALLES REAL ESTATE LTD.. TRREB
- C$629,9903 bd2 ba-- sqft699 Sheppard Ave E #226, Toronto, ON M2K 2Z3For SaleMLS ID #C13546138, RESIDENTIAL DEVELOPMENT SERVICES INC.. TRREB
- C$599,9993 bd2 ba-- sqftTHE ARC CONDO, Toronto, ON M2K 0A3For SaleMLS ID #C13627472, SKYLETTE MARKETING REALTY INC.. TRREB
- C$685,0003 bd2 ba-- sqft180 Borough Dr, Toronto, ON M1P 0B5For SaleMLS ID #E13659596, RE/MAX METROPOLIS REALTY. TRREB
- C$621,0002 bd2 ba-- sqft50 George Butchart Dr #407, Toronto, ON M3K 0C9For SaleMLS ID #W13469542, SUTTON GROUP QUANTUM REALTY INC.. TRREB
- C$629,9003 bd2 ba-- sqft4699 Glen Erin Dr #410, Mississauga, ON L5M 2E5For SaleMLS ID #W13684116, HOMELIFE/RESPONSE REALTY INC.. TRREB
- C$699,0001 bd2 ba-- sqftThe Marla, Toronto, ON M6B 3J7New ConstructionMLS ID #W13603670, Royal LePage Security Real Estate. TRREB
- C$699,9002 bd1 ba-- sqft1331 Queen St E #403, Toronto, ON M4L 0B1For SaleMLS ID #E13646898, RE/MAX HALLMARK REALTY LTD.. TRREB
- C$679,0002 bd2 ba-- sqft125 Western Battery Rd #2508, Toronto, ON M6K 3R8For SaleMLS ID #C12679054, HOME STANDARDS BRICKSTONE REALTY. TRREB
- C$619,8882 bd2 ba-- sqft108 Peter St #1322, Toronto, ON M5V 0W2For SaleMLS ID #C13233834, HOMELIFE/MIRACLE REALTY LTD. TRREB
- C$799,0003 bd2 ba-- sqftLiberty Lakeview Towers, Toronto, ON M6K 0A2For SaleMLS ID #C13526184, ROYAL LEPAGE SIGNATURE REALTY. TRREB
- C$549,0002 bd2 ba-- sqft68 Merton St #202, Toronto, ON M4S 0A7For SaleMLS ID #C13232884, HARVEY KALLES REAL ESTATE LTD.. TRREB
- C$799,0002 bd2 ba-- sqft212 Eglinton Ave E Unit Penthouse 303, Toronto, ON M4P 0A3For SaleMLS ID #C13637004, HARVEY KALLES REAL ESTATE LTD.. TRREB
- C$499,0002 bd2 ba-- sqftThe Yorkdale Condominiums, Toronto, ON M6A 2N9For SaleMLS ID #W13602112, RE/MAX REALTY SPECIALISTS INC.. TRREB
