
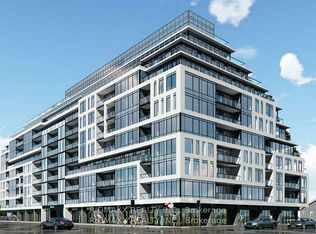
Welcome to this beautifully upgraded 2+1 bedroom condo in the heart of Oakwood Village, offering a thoughtfully designed split-bedroom layout, premium finishes, and exceptional indoor-outdoor living. Located directly on the newly finished LRT with Oakwood station at your doorstep. Bathed in natural light, this spacious suite features an oversized balcony with two separate walkouts, creating a seamless extension of your living space and showcasing breathtaking unobstructed southwest views. Whether you're enjoying your morning coffee or evening sunsets, the panoramic outlook is sure to impress with 9 foot ceilings and a smooth finish. The open-concept kitchen is designed for both everyday living and entertaining, complete with upgraded appliances, stylish undermount sink, upgraded faucets, and convenient breakfast bar seating. Smart home features, including smart thermostats and a built-in alarm system, provide added comfort and peace of mind. The split-bedroom floor plan offers privacy and functionality, with two generous bedrooms, each complemented by walk-in closet space. The versatile den is ideal for a home office, guest room, or creative workspace. Terrific building amenities include, 24 hour concierge, free bike storage, a great oversized party room, a large gym, an outdoor Bbq and sitting area, etc. Private Ev charger installation ready with close proximity to Evolute Smart Charging System
For sale
C$829,000
1603 Eglinton Ave W #1104, Toronto, ON M6E 0A1
3beds
2baths
Apartment
Built in ----
-- sqft lot
$-- Zestimate®
C$--/sqft
C$979/mo HOA
What's special
- 65 days |
- 39 |
- 2 |
Zillow last checked:
Listing updated:
Listed by:
RE/MAX ULTIMATE REALTY INC.
Source: TRREB,MLS®#: C13434288 Originating MLS®#: Toronto Regional Real Estate Board
Originating MLS®#: Toronto Regional Real Estate BoardFacts & features
Interior
Bedrooms & bathrooms
- Bedrooms: 3
- Bathrooms: 2
Primary bedroom
- Level: Main
- Dimensions: 3.3 x 4.4
Bedroom 2
- Level: Main
- Dimensions: 2.8 x 3
Den
- Level: Main
- Dimensions: 2.7 x 2.1
Dining room
- Level: Main
- Dimensions: 4.1 x 2.4
Kitchen
- Level: Main
- Dimensions: 2.8 x 2.4
Living room
- Level: Main
- Dimensions: 4.1 x 3.6
Heating
- Fan Coil, Gas
Cooling
- Central Air
Appliances
- Laundry: In-Suite Laundry
Features
- Other
- Basement: None
- Has fireplace: No
Interior area
- Living area range: 1000-1199 null
Video & virtual tour
Property
Parking
- Total spaces: 1
- Parking features: Garage
- Has garage: Yes
Features
- Exterior features: Terrace Balcony
Lot
- Features: Library, Public Transit, School, Greenbelt/Conservation, Park
Details
- Parcel number: 768190067
Construction
Type & style
- Home type: Apartment
- Property subtype: Apartment
Materials
- Brick
Community & HOA
Community
- Security: Concierge/Security, Other
HOA
- Amenities included: Concierge, Exercise Room, Rooftop Deck/Garden, Visitor Parking, Party Room/Meeting Room, Gym
- Services included: Building Insurance Included, Parking Included, Common Elements Included
- HOA fee: C$979 monthly
- HOA name: TSCC
Location
- Region: Toronto
Financial & listing details
- Annual tax amount: C$4,049
- Date on market: 6/11/2026
Price history
Price history is unavailable.
Public tax history
Tax history is unavailable.
Climate risks
Neighborhood: Oakwood
Nearby schools
GreatSchools rating
No schools nearby
We couldn't find any schools near this home.
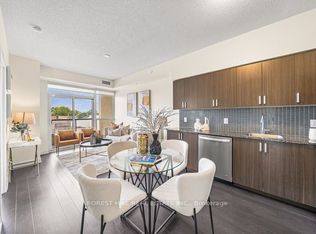
- C$590,0002 bd2 ba-- sqft1603 Eglinton Ave W #319, Toronto, ON M6E0A1For Sale
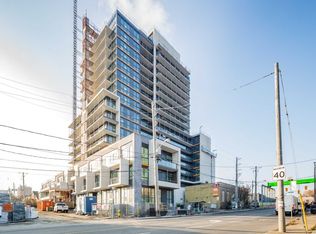
- C$--2 bd2 ba800 sqft1603 Eglinton Ave W #309, Toronto, ON M6E0A1Off Market
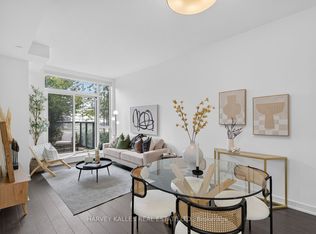
- C$668,8003 bd2 ba-- sqft1603 Eglinton Ave W #214, Toronto, ON M6E0A1For Sale
- C$--1 bd1 ba-- sqft1603 Eglinton Ave W #702, Toronto, ON M6E2H1Off Market
- C$--1 bd1 ba550 sqft1603 Eglinton Ave W #302, Toronto, ON M6E0A1Off Market
- C$2,2002 bd1 ba-- sqft1603 Eglinton Ave W #418, Toronto, ON M6E0A1For Rent
- C$--1 bd2 ba713 sqft1603 Eglinton Ave W, Toronto, ON M6E2H1Off Market
- C$1,599,0005 bd3 ba-- sqft80 Lanark Ave, Toronto, ON M6E2G4For Sale
Similar homes
- C$835,0002 bd2 ba-- sqft170 Chiltern Hill Rd #317, Toronto, ON M6C 0A9For Sale
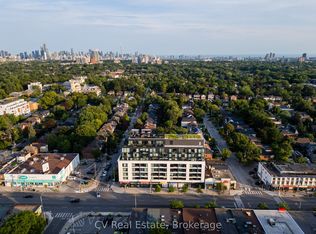 MLS ID #C13671980, CV Real Estate. TRREB
 - C$668,8003 bd2 ba-- sqftEmpire Midtown, Toronto, ON M6E 0A1For SaleMLS ID #C13538196, HARVEY KALLES REAL ESTATE LTD.. TRREB
- C$799,9003 bd2 ba-- sqft8 hause bot, Toronto, ON M6E 0B4For Sale
 MLS ID #W13492154, CITYSCAPE REAL ESTATE LTD.. TRREB
 - C$799,0002 bd2 ba-- sqft556 Marlee Ave W #521, Toronto, ON M6B 3J4New Construction
 MLS ID #W13673952, RIGMAXX REALTY INC.. TRREB
 - C$863,0004 bd2 ba-- sqft463 Oakwood Ave, Toronto, ON M6E 2W4For SaleMLS ID #C13671326, RE/MAX ULTIMATE REALTY INC.. TRREB
- C$799,0004 bd2 ba-- sqft484 Glenholme Ave, Toronto, ON M6E 3G2For SaleMLS ID #C13668216, HOMELIFE LANDMARK REALTY INC.. TRREB
- C$879,0003 bd2 ba-- sqft97 Livingstone Ave, Toronto, ON M6E 2L7For SaleMLS ID #W13619158, KELLER WILLIAMS PORTFOLIO REALTY. TRREB
- C$849,9003 bd2 ba-- sqft556 Marlee Ave #606, Toronto, ON M6B 0B1For SaleMLS ID #W13486532, RE/MAX ESCARPMENT REALTY INC.. TRREB
- C$849,9003 bd2 ba-- sqft511 Northcliffe Blvd, Toronto, ON M6E 3L4For SaleMLS ID #C13640266, RE/MAX HALLMARK REALTY LTD.. TRREB
- C$590,0002 bd2 ba-- sqft1603 Eglinton Ave W #319, Toronto, ON M6E 0A1For SaleMLS ID #C13485616, FOREST HILL REAL ESTATE INC.. TRREB
- C$---- bd-- ba-- sqft2020 Bathurst St #603, Toronto, ON M5P 2B9Off Market
- C$815,0003 bd2 ba-- sqft2 Amherst Ave, Toronto, ON M6E 1Z3For SaleMLS ID #C13503644, RE/MAX HALLMARK REALTY LTD.. TRREB
- C$625,0003 bd2 ba-- sqft2433 Dufferin St #208, Toronto, ON M6E 0B4For SaleMLS ID #W13650714, HOMELIFE/GTA REALTY INC.. TRREB
- C$837,5003 bd2 ba-- sqft1867 Dufferin St, Toronto, ON M6E 3P5For SaleMLS ID #C13619150, BAKER REAL ESTATE INCORPORATED. TRREB
- C$999,0003 bd2 ba-- sqft134 Holland Park Ave, Toronto, ON M6E 1L6For SaleMLS ID #C13673148, Royal Lepage Real Estate Associates, Larose Team. TRREB
- C$888,0003 bd2 ba-- sqft1150 Briar Hill Ave #303, Toronto, ON M6B 0A9For SaleMLS ID #W13645674, RE/MAX WEST REALTY INC.. TRREB
- C$899,0003 bd1 ba-- sqft155 Earlsdale Ave, Toronto, ON M6E 1L3For SaleMLS ID #C13659610, SUTTON GROUP-ASSOCIATES REALTY INC.. TRREB
- C$849,0004 bd3 ba-- sqft541 Vaughan Rd, Toronto, ON M6C 2R2For SaleMLS ID #C13214806, LPT REALTY. TRREB
- C$899,9005 bd3 ba-- sqft127 Robina Ave, Toronto, ON M6C 3Y8For SaleMLS ID #C13663228, RE/MAX ULTIMATE REALTY INC.. TRREB
- C$899,9993 bd3 ba-- sqft245 Belgravia Ave, Toronto, ON M6E 2M9For SaleMLS ID #W13544310, ROYAL LEPAGE MAXIMUM REALTY. TRREB
