Skip main navigation
New construction
  • C$799,000

    2020 Bathurst St #603, Toronto, ON M5P 2B9

    3beds
    2baths
    Apartment
    Built in ----
    -- sqft lot
    $-- Zestimate®
    C$--/sqft
    C$769/mo HOA

    What's special

    High-end features and finishesTons of storageMassive windows sun-filledDesigner gourmet kitchenIntegrated sophisticated appliancesBalcony overlooking the courtyard
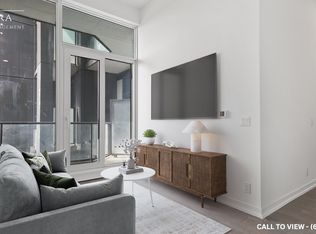
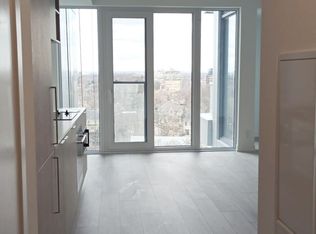
    Do Not Miss Your Chance To Move Into This Beautiful Condo Residence In The Prestigious Forest Hill Neighbourhood. High-demand Community W/Amazing Neighbors. High-End Features And Finishes. Real Spacious 2 Bedrooms + Den Unit, Practical Layout, No Wasted Space. Large Den Comes With Sliding Door, Boast Tons Of Storage Or Can Be Used As A Perfect Office/3rd Bedroom. Featuring 10Ft Smooth Ceilings, Massive Windows, Sun-Filled. Laminate Flooring Throughout The Whole Unit.Designer Gourmet Kitchen With Integrated Sophisticated Appliances, Quartz Countertop & Tile Backsplash. Two Contemporary Full Bathrooms. Balcony Overlooking The Courtyard. 5 Star Unbeatable Comprehensive Amenities. Sought-After Location In The Heart Of Midtown, Coveted Right Above Eglinton Crosstown LRT Line (Direct Access To The Forthcoming Forest Hill Station Promised). Easy Access To Hwy & So Much More! A Must See! You Will Fall In Love With This Home! ***One Locker & One EV Parking Included!***
    60 days
    |
    14
    |
    0
    |

    Zillow last checked:

    Listing updated:

    Listed by:

    HC REALTY GROUP INC.

    Source: TRREB,MLS®#: C13105446MLS LogoOriginating MLS®#: Toronto Regional Real Estate Board

      Facts & features

      Interior

      Bedrooms & bathrooms
      • Bedrooms: 3
      • Bathrooms: 2
      Heating
      • Forced Air, Gas
      Cooling
      • Central Air
      Appliances
      • Laundry: Ensuite
      Features
      • Other
      • Basement: None
      • Has fireplace: No
      Interior area
      • Living area range: 800-899 null

      Property

      Parking
      • Total spaces: 1
      • Parking features: Underground
      • Has garage: Yes
      Features
      • Exterior features: Open Balcony
      Details
      • Parcel number: 770020103

      Construction

      Type & style
      • Home type: Apartment
      • Property subtype: Apartment
      Materials
      • Concrete
      Condition
      • New construction: Yes

      Community & HOA

      HOA
      • Services included: Common Elements Included, Building Insurance Included
      • HOA fee: C$769 monthly
      • HOA name: TSCC
      Location
      • Region: Toronto

      Financial & listing details

      • Annual tax amount: C$4,637
      • Date on market: 5/8/2026
      HC REALTY GROUP INC.

      HC REALTY GROUP INC.

      By pressing Contact Agent, you agree that the real estate professional identified above may call/text you about your search, which may involve use of automated means and pre-recorded/artificial voices. You don't need to consent as a condition of buying any property, goods, or services. Message/data rates may apply. You also agree to our Terms of Use. Zillow does not endorse any real estate professionals. We may share information about your recent and future site activity with your agent to help them understand what you're looking for in a home.

        Price history

        Price history is unavailable.

        Public tax history

        Tax history is unavailable.

        Climate risks

        Neighborhood: Humewood

        Getting around

        97 / 100
        Walker's Paradise

        Nearby schools

        GreatSchools rating

        No schools nearby

        We couldn't find any schools near this home.

        Similar homes

        Skip to the end of the carouselSkip to the beginning of the carousel