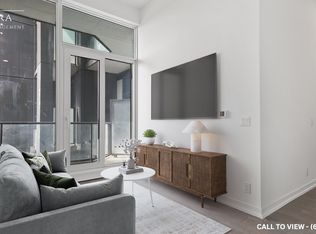
Price To Sell! Welcome To The Luxurious Forest Hill Condos. This West-facing Spacious Studio Apartment Is Quiet With Gorgeous View, Featuring 9 Ft Ceiling, Floor To Ceiling Windows With Laminate Flooring Throughout. Beautiful Kitchen With Quartz Counters, S.S. Appliances With B/I Fridge And Dishwasher. Practical Floor Plan. Amenities Include Yoga Studio, Fitness Room, Outdoor Terrace with BBQ Stations, and 24/7 Concierge. Starbucks And Dollarama Is Just Downstairs. Convenient Location With Direct Access To Upcoming Eglinton LRT Forest Hill Station, Direct TTC Access To Forest Hill Station. Steps To Grocery, Restaurants, Shopping. Close to Yorkdale Mall, 401 And Allen Rd. Internet Included In The Maintenance Fee. Existing AAA Tenant, Contracted until July 1, 2027, Is Willing To Stay. Good Investment Opportunity.
For sale
C$375,000
2020 Bathurst St #1611, Toronto, ON M5P 2B9
0beds
1baths
Apartment
Built in ----
-- sqft lot
$-- Zestimate®
C$--/sqft
C$332/mo HOA
What's special
Spacious studio apartmentGorgeous viewFloor to ceiling windowsLaminate flooring throughoutBeautiful kitchenQuartz countersPractical floor plan
- 98 days
- 9
- 0
Zillow last checked:
Listing updated:
Listed by:
BESTWAY REALTY INC.
Source: TRREB,MLS®#: C13558064 Originating MLS®#: Toronto Regional Real Estate Board
Originating MLS®#: Toronto Regional Real Estate BoardFacts & features
Interior
Bedrooms & bathrooms
- Bedrooms: 0
- Bathrooms: 1
Kitchen
- Level: Flat
- Dimensions: 4.7 x 4.6
Living room
- Level: Flat
- Dimensions: 4.7 x 4.6
Study
- Level: Flat
- Dimensions: 1.09 x 1.5
Heating
- Forced Air, Gas
Cooling
- Central Air
Appliances
- Laundry: In-Suite Laundry
Features
- None
- Basement: None
- Has fireplace: No
Interior area
- Living area range: 0-499 null
Property
Parking
- Parking features: Garage
- Has garage: Yes
Lot
- Features: Library, Public Transit, Rec./Commun.Centre, School
Details
- Parcel number: 770020312
Construction
Type & style
- Home type: Apartment
- Property subtype: Apartment
Materials
- Concrete
Community & HOA
HOA
- Amenities included: BBQs Allowed, Concierge, Exercise Room, Gym, Party Room/Meeting Room
- Services included: Heat Included, Common Elements Included, Building Insurance Included, CAC Included
- HOA fee: C$332 monthly
- HOA name: TSCP
Location
- Region: Toronto
Financial & listing details
- Annual tax amount: C$2,394
- Date on market: 7/13/2026
Price history
Price history is unavailable.
Public tax history
Tax history is unavailable.
Climate risks
Neighborhood: Humewood
Nearby schools
GreatSchools rating
No schools nearby
We couldn't find any schools near this home.


Similar homes
- C$349,000-- bd1 ba-- sqft2020 Bathurst St #535, Toronto, ON M5P 2B9New Construction
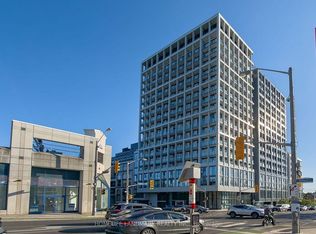 MLS ID #C13737814, HOMELIFE LANDMARK REALTY INC.. TRREB
 - C$459,0002 bd1 ba-- sqft2020 Bathurst St #216, Toronto, ON M5P 2B9For Sale
 MLS ID #C13666916, RE/MAX GOLD REALTY INC.. TRREB
 - C$390,0001 bd1 ba-- sqft170 Chiltern Hill Rd Unit 507, Toronto, ON M6C 0A9For Sale
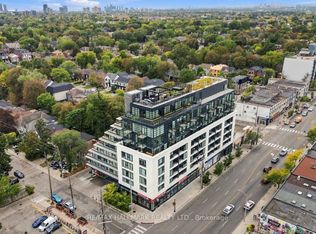 MLS ID #C13827920, RE/MAX HALLMARK REALTY LTD.. TRREB
 - C$378,8881 bd1 ba-- sqftCitylights, Toronto, ON M4P 0E4For Sale
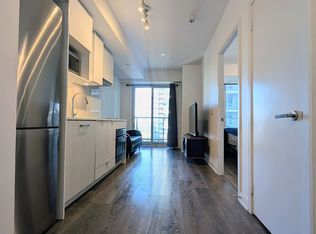 MLS ID #C13877994, HOMELIFE TOP STAR REALTY INC.. TRREB
