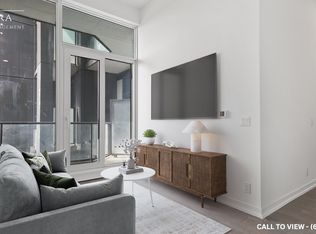
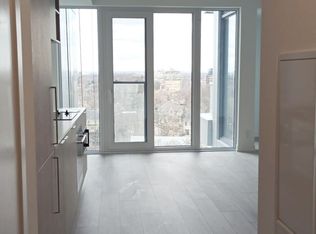
Bright studio condo in the desirable Forest Hill neighbourhood, featuring 9-ft ceilings, floor-to-ceiling windows, modern kitchen, and an open South facing view. Excellent transit access with direct connection to the Eglinton LRT and TTC. Building amenities include 24-hour concierge, fitness centre, yoga studio, rooftop terrace with BBQs, and visitor parking. Conveniently located near shopping, dining, parks, Yorkdale Mall, Allen Road, and Hwy 401.
New construction
C$349,000
2020 Bathurst St #535, Toronto, ON M5P 2B9
0beds
1baths
Apartment
Built in ----
-- sqft lot
$-- Zestimate®
C$--/sqft
C$475/mo HOA
What's special
Bright studio condoFloor-to-ceiling windowsModern kitchenOpen south facing viewRooftop terrace with bbqs
- 47 days
- 12
- 0
Zillow last checked:
Listing updated:
Listed by:
HOMELIFE LANDMARK REALTY INC.
Source: TRREB,MLS®#: C13737814 Originating MLS®#: Toronto Regional Real Estate Board
Originating MLS®#: Toronto Regional Real Estate BoardFacts & features
Interior
Bedrooms & bathrooms
- Bedrooms: 0
- Bathrooms: 1
Dining room
- Level: Main
- Dimensions: 0 x 0
Kitchen
- Level: Main
- Dimensions: 0 x 0
Living room
- Level: Main
- Dimensions: 0 x 0
Heating
- Forced Air, Gas
Cooling
- Central Air
Appliances
- Laundry: Ensuite
Features
- Central Vacuum
- Basement: None
- Has fireplace: No
Interior area
- Living area range: 0-499 null
Property
Parking
- Parking features: Underground
Features
- Exterior features: Juliette Balcony
- Has view: Yes
- View description: Clear
Lot
- Features: Park, Public Transit, School
Details
- Parcel number: 770020094
Construction
Type & style
- Home type: Apartment
- Property subtype: Apartment
Materials
- Concrete
Condition
- New construction: Yes
Community & HOA
HOA
- Amenities included: Concierge, Gym, Party Room/Meeting Room, Rooftop Deck/Garden
- Services included: CAC Included, Common Elements Included, Building Insurance Included
- HOA fee: C$475 monthly
- HOA name: TSCC
Location
- Region: Toronto
Financial & listing details
- Annual tax amount: C$2,805
- Date on market: 9/2/2026
Price history
Price history is unavailable.
Public tax history
Tax history is unavailable.
Climate risks
Neighborhood: Humewood
Nearby schools
GreatSchools rating
No schools nearby
We couldn't find any schools near this home.


Similar homes
- C$459,0002 bd1 ba-- sqft2020 Bathurst St #216, Toronto, ON M5P 2B9For Sale
 MLS ID #C13666916, RE/MAX GOLD REALTY INC.. TRREB
 - C$349,9501 bd1 ba-- sqft3100 Keele St #635, Toronto, ON M3M 0E1For Sale
 MLS ID #W14080712, HARVEY KALLES REAL ESTATE LTD.. TRREB
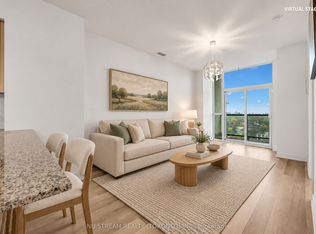
 - C$480,0002 bd1 ba-- sqft1603 Eglinton Ave W #810, Toronto, ON M6E 0A1For Sale
 MLS ID #C14093894, NU STREAM REALTY (TORONTO) INC.. TRREB
 - C$379,9001 bd1 ba-- sqft1808 Saint Clair Ave W #712, Toronto, ON M6N 1J5For Sale
 MLS ID #W13884128, ROYAL LEPAGE MEADOWTOWNE REALTY. TRREB
