Nestled in the heart of Downtown Toronto's Entertainment District, just steps from Queen St W and Spadina Ave, this bachelor gem has it all! Enjoy ***a sleek MODERN KITCHEN with STONE COUNTERS as well as integrated and STAINLESS STEEL APPLIANCES ***399sqft of open concept space plus a 27sqft WEST FACING BALCONY ***floor to ceiling windows ***9 foot HIGH CEILINGS ***smooth, light coloured LAMINATE FLOORING ***ensuite laundry ***as well as an underground LOCKER (24"x 48") offering ample extra storage space. Call this dream studio suite your own! Perfect for newlyweds looking for a fresh start, young professionals, students and investors. Live just a short walk from shops, restaurants, cafes, Osgood TTC Station, Roy Thomson Hall, the Art Gallery of Ontario, Grange Park, Nathan Phillips Square. Approx. 20 minutes walk to the University of Toronto. Amenities include: ROOFTOP DECK & POOL, gym, yoga studio, showers and sauna, theater room, game room, party room, and 24 hour concierge. High speed internet included!
For sale
C$399,000
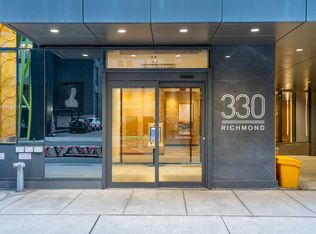
330 Richmond St W #605, Toronto, ON M5V 0M4
0beds
1baths
Apartment
Built in ----
-- sqft lot
$-- Zestimate®
C$--/sqft
C$388/mo HOA
What's special
Floor to ceiling windowsEnsuite laundryRooftop deck and pool
- 153 days |
- 10 |
- 1 |
Zillow last checked:
Listing updated:
Listed by:
HOMELIFE LANDMARK REALTY INC.
Source: TRREB,MLS®#: C12865812 Originating MLS®#: Toronto Regional Real Estate Board
Originating MLS®#: Toronto Regional Real Estate BoardFacts & features
Interior
Bedrooms & bathrooms
- Bedrooms: 0
- Bathrooms: 1
Kitchen
- Level: Flat
- Dimensions: 2.13 x 3.1
Living room
- Level: Flat
- Dimensions: 3.94 x 3.66
Heating
- Fan Coil, Gas
Cooling
- Central Air
Appliances
- Included: Built-In Oven
- Laundry: Ensuite, In-Suite Laundry, Laundry Closet
Features
- Flooring: Carpet Free
- Basement: None
- Has fireplace: No
Interior area
- Living area range: 0-499 null
Video & virtual tour
Property
Features
- Exterior features: Open Balcony
Lot
- Features: Arts Centre, Hospital, Park, Public Transit
Details
- Parcel number: 768350060
Construction
Type & style
- Home type: Apartment
- Property subtype: Apartment
Materials
- Concrete
Community & HOA
Community
- Security: Concierge/Security
HOA
- Amenities included: Concierge, Exercise Room, Outdoor Pool, Party Room/Meeting Room, Rooftop Deck/Garden
- Services included: Building Insurance Included, Common Elements Included
- HOA fee: C$388 monthly
- HOA name: TSCC
Location
- Region: Toronto
Financial & listing details
- Annual tax amount: C$2,066
- Date on market: 3/10/2026
Price history
Price history is unavailable.
Public tax history
Tax history is unavailable.
Climate risks
Neighborhood: Waterfront Communities
Nearby schools
GreatSchools rating
No schools nearby
We couldn't find any schools near this home.
- C$--1 bd1 ba683 sqft330 Richmond St W #11, Toronto, ON M5V0M4Off Market

- C$--1 bd1 ba604 sqft330 Richmond St W #222, Toronto, ON M5V0M4Off Market
- C$--1 bd1 ba660 sqft330 Richmond St W #619, Toronto, ON M5V0M4Off Market

- C$2,4501 bd1 ba-- sqft330 Richmond St W #311, Toronto, ON M5V0M4For Rent

- C$2,6001 bd1 ba-- sqft330 Richmond St W #207, Toronto, ON M5V0M4For Rent
- C$2,4001 bd1 ba-- sqft330 Richmond St W #1606, Toronto, ON M5V0M4For Rent
- C$--1 bd1 ba650 sqft330 Richmond St W #609, Toronto, ON M5V0M4Off Market
- C$788,0002 bd2 ba-- sqft330 Richmond St W #2203, Toronto, ON M5V0M4For Sale
Similar homes
- C$399,9001 bd1 ba-- sqftKing Blue Condominiums, Toronto, ON M5V 0N4For Sale
 MLS ID #C13542374, HOMELIFE LANDMARK REALTY INC.. TRREB
 - C$448,0001 bd1 ba-- sqft38 Widmer St #1209, Toronto, ON M5V 1X1For Sale
 MLS ID #C13642948, ROYAL LEPAGE PEACELAND STEVEN SUN REALTY. TRREB
 - C$420,000-- bd1 ba-- sqft88 Blue Jays Way Unit 2010, Toronto, ON M5V 0L7For Sale
 MLS ID #C13527560, RE/MAX CONDOS PLUS CORPORATION. TRREB
 - C$429,9002 bd1 ba-- sqft195 Redpath Ave #2301, Toronto, ON M4P 0E4For Sale
 MLS ID #C13656100, RE/MAX CROSSROADS REALTY INC.. TRREB
 - C$479,9001 bd1 ba-- sqft352 Front St W #1411, Toronto, ON M5V 0K3For SaleMLS ID #C13637028, ROYAL LEPAGE SIGNATURE REALTY. TRREB
- C$569,8002 bd2 ba-- sqft199 Richmond St W Unit 418, Toronto, ON M5V 0H4For SaleMLS ID #C13647154, HOMELIFE LANDMARK REALTY INC.. TRREB
- C$399,900-- bd1 ba-- sqft89 Church St #2205, Toronto, ON M5C 2G3For SaleMLS ID #C13429770, HOMELIFE NEW WORLD REALTY INC.. TRREB
- C$399,000-- bd1 ba-- sqft18 Maitland Ter #1404, Toronto, ON M4Y 0H2For SaleMLS ID #C13542480, SUTTON GROUP-ADMIRAL REALTY INC.. TRREB
- C$349,000-- bd1 ba-- sqft100 Harbour St #4908, Toronto, ON M5J 0B5For SaleMLS ID #C13621676, HOMELIFE LANDMARK REALTY INC.. TRREB
- C$449,9001 bd1 ba-- sqft51 E Liberty St #2215, Toronto, ON M6KFor SaleMLS ID #C13051588, ROYAL LEPAGE SIGNATURE REALTY. TRREB
- C$419,9992 bd1 ba-- sqft251 Jarvis St #3512, Toronto, ON M5B 0C3For SaleMLS ID #C13038080, HOMELIFE/MIRACLE REALTY LTD. TRREB
- C$499,0002 bd1 ba-- sqft295 Adelaide St W Unit 316, Toronto, ON M5V 0L4For SaleMLS ID #C12990016, HOMELIFE/BAYVIEW REALTY INC.. TRREB
- C$415,0001 bd1 ba-- sqftReunion Crossing Condos, Toronto, ON M6N 1J5For SaleMLS ID #W13624340, ROYAL LEPAGE MEADOWTOWNE REALTY. TRREB
- C$519,0002 bd1 ba-- sqftKing Blue Condo, Toronto, ON M5V 0N5For SaleMLS ID #C13448956, RE/MAX ABOUTOWNE REALTY CORP.. TRREB
- C$499,9991 bd1 ba-- sqft15 Mercer St #813, Toronto, ON M5V 0T8For SaleMLS ID #C13503974, ROYAL LEPAGE MEADOWTOWNE REALTY. TRREB
- C$353,900-- bd1 ba-- sqft82 Dalhousie St #1108, Toronto, ON M5B 0C5For SaleMLS ID #C13428096, HOMELIFE FRONTIER REALTY INC.. TRREB
- C$---- bd-- ba-- sqft60 Princess St #913, Toronto, ON M5A 2C7Off Market
- C$399,0002 bd1 ba-- sqftThe Tailor, Toronto, ON M8Z 0C5For SaleMLS ID #W13122596, RE/MAX REALTRON REALTY INC.. TRREB
- C$589,0002 bd1 ba-- sqft111 Saint Clair Ave W #1222, Toronto, ON M4V 1N5For SaleMLS ID #C13652686, HOMELIFE GOLD PACIFIC REALTY INC.. TRREB
- C$430,0001 bd1 ba-- sqft99 Foxbar Rd #306, Toronto, ON M4V 0B2For SaleMLS ID #C13237304, RE/MAX CONDOS PLUS CORPORATION. TRREB
