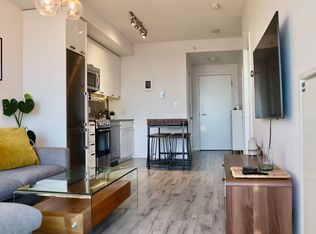
Live in the Heart of the Entertainment District! Step into this beautifully renovated and spacious 1-bedroom + den condo, perfectly designed for modern city living. Sunlight pours over sleek laminate floors and freshly painted walls, highlighting a stylish kitchen with granite countertops and stainless steel appliances. The versatile den is ideal for a home office, creative space, or even a dining area.Sip your morning coffee or unwind after a long day on your private balcony, enjoying vibrant city views. The building offers an incredible suite of amenities, including a 24-hour concierge, indoor pool with hot tub, sauna, fully equipped fitness center, movie theatre, foosball & ping pong tables, visitor parking, and a rooftop patio perfect for entertaining or relaxing.Located steps from top restaurants, grocery stores, shopping, parks, and schools, this condo offers both convenience and lifestyle. Exceptional value for those looking to embrace the best of downtown living-don't miss this opportunity!
For sale
C$499,000
295 Adelaide St W Unit 316, Toronto, ON M5V 0L4
2beds
1baths
Apartment
Built in ----
-- sqft lot
$-- Zestimate®
C$--/sqft
C$461/mo HOA
What's special
Freshly painted wallsStainless steel appliances
- 101 days |
- 17 |
- 1 |
Zillow last checked:
Listing updated:
Listed by:
HOMELIFE/BAYVIEW REALTY INC.
Source: TRREB,MLS®#: C12990016 Originating MLS®#: Toronto Regional Real Estate Board
Originating MLS®#: Toronto Regional Real Estate BoardFacts & features
Interior
Bedrooms & bathrooms
- Bedrooms: 2
- Bathrooms: 1
Primary bedroom
- Description: Primary Bedroom
- Level: Main
- Area: 0 Square Meters
- Area source: Other
- Dimensions: 4.21 x 3.19
Den
- Description: Den
- Level: Main
- Area: 0 Square Meters
- Area source: Other
- Dimensions: 2.09 x 1.92
Dining room
- Description: Dining Room
- Level: Main
- Area: 0 Square Meters
- Area source: Other
- Dimensions: 3.99 x 2.86
Kitchen
- Description: Kitchen
- Level: Main
- Area: 0 Square Meters
- Area source: Other
- Dimensions: 4.23 x 3.43
Living room
- Description: Living Room
- Level: Main
- Area: 0 Square Meters
- Area source: Other
- Dimensions: 3.99 x 2.86
Heating
- Forced Air, Gas
Cooling
- Central Air
Appliances
- Laundry: Ensuite
Features
- Flooring: Carpet Free
- Basement: None
- Has fireplace: No
Interior area
- Living area range: 600-699 null
Video & virtual tour
Property
Parking
- Parking features: None
Features
- Exterior features: Open Balcony
Construction
Type & style
- Home type: Apartment
- Property subtype: Apartment
- Attached to another structure: Yes
Materials
- Brick
Community & HOA
HOA
- Amenities included: Concierge, Exercise Room, Indoor Pool, Visitor Parking, Rooftop Deck/Garden, Sauna
- Services included: Heat Included, Water Included, Building Insurance Included, Common Elements Included
- HOA fee: C$461 monthly
- HOA name: TSCC
Location
- Region: Toronto
Financial & listing details
- Annual tax amount: C$3,250
- Date on market: 4/13/2026
HOMELIFE/BAYVIEW REALTY INC.
HOMELIFE/BAYVIEW REALTY INC.
By pressing Contact Agent, you agree that the real estate professional identified above may call/text you about your search, which may involve use of automated means and pre-recorded/artificial voices. You don't need to consent as a condition of buying any property, goods, or services. Message/data rates may apply. You also agree to our Terms of Use. Zillow does not endorse any real estate professionals. We may share information about your recent and future site activity with your agent to help them understand what you're looking for in a home.
Price history
Price history is unavailable.
Public tax history
Tax history is unavailable.
Climate risks
Neighborhood: Waterfront Communities
Nearby schools
GreatSchools rating
No schools nearby
We couldn't find any schools near this home.
- C$--1 bd1 ba570 sqft295 Adelaide St W #4103, Toronto, ON M5V0L4Off Market
- C$--2 bd2 ba500 sqft295 Adelaide St W #811, Toronto, ON M5V0L4Off Market
- C$--1 bd1 ba546 sqft295 Adelaide St W #1439928, Toronto, ON M5V0L4Off Market
- C$579,9902 bd1 ba-- sqft295 Adelaide St W UNIT 1306, Toronto, ON M5V0L4For Sale

- C$2,6002 bd1 ba-- sqft295 Adelaide St W #722, Toronto, ON M5V0L4For Rent
- C$799,0002 bd2 ba-- sqft295 Adelaide St W #314, Toronto, ON M5V0L4For Sale
- C$724,9993 bd2 ba-- sqft295 Adelaide St W #1210, Toronto, ON M5V0L4For Sale
- C$2,9952 bd1 ba650 sqft295 Adelaide St W #217, Toronto, ON M5V0L4For Rent
- C$3,1002 bd2 ba-- sqft295 Adelaide St W #514, Toronto, ON M5V0L4For Rent
Similar homes
- C$469,0001 bd1 ba-- sqft21 Widmer St #2805, Toronto, ON M5V 0B8For Sale
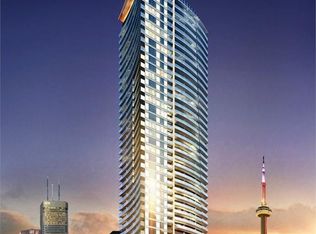 MLS ID #C12988852, MASTER`S TRUST REALTY INC.. TRREB
 - C$485,0001 bd1 ba-- sqft50 McCaul St #1011, Toronto, ON M5T 0B6For Sale
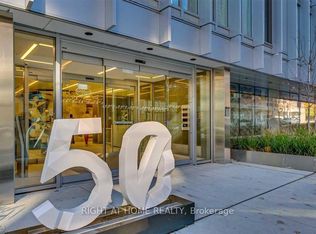 MLS ID #C13493672, RIGHT AT HOME REALTY INC.. TRREB
 - C$589,9002 bd2 ba-- sqftLiberty Central By The Lake, Toronto, ON M6KFor Sale
 MLS ID #C13595244, BRAD J. LAMB REALTY 2016 INC.. TRREB
 - C$497,0001 bd1 ba-- sqftThe Harlowe, Toronto, ON M5V 0N9For Sale
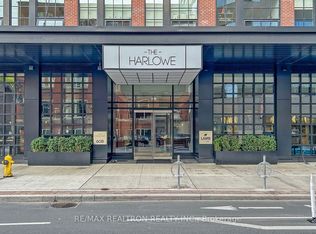 MLS ID #C13435430, RE/MAX REALTRON REALTY INC.. TRREB
 - C$519,9002 bd2 ba-- sqftThe Modern on Richmond, Toronto, ON M5A 1P9For SaleMLS ID #C13248106, INTERNATIONAL REALTY FIRM, INC.. TRREB
- C$500,0001 bd1 ba-- sqft18 Yonge St #808, Toronto, ON M5E 1Z8For SaleMLS ID #C13415762, RE/MAX REALTRON REALTY INC.. TRREB
- C$549,9992 bd1 ba-- sqft75 Queens Wharf Rd Unit 707, Toronto, ON M5V 0J8For SaleMLS ID #C13111090, RE/MAX REALTY SPECIALISTS INC.. TRREB
- C$599,8002 bd2 ba-- sqftThe Phoebe, Toronto, ON M5T 3L2For SaleMLS ID #C13099988, RE/MAX REALTY ENTERPRISES INC.. TRREB
- C$639,8882 bd2 ba-- sqft108 Peter St #1322, Toronto, ON M5V 0W2For SaleMLS ID #C13233834, HOMELIFE/MIRACLE REALTY LTD. TRREB
- C$559,9002 bd1 ba-- sqft20 Bruyeres Mews #727, Toronto, ON M5V 0G8For SaleMLS ID #C13418210, RE/MAX REALTRON JIM MO REALTY. TRREB
- C$469,0002 bd1 ba-- sqftRosedale on Bloor, Toronto, ON M4W 1H7New ConstructionMLS ID #C13476466, REMAX YOUR COMMUNITY REALTY. TRREB
- C$499,9001 bd1 ba-- sqft1030 King St W #319, Toronto, ON M6K 0B4For SaleMLS ID #C13188094, HOMELIFE/5 STAR REALTY LTD.. TRREB
- C$589,0002 bd2 ba-- sqft35 Hayden St #1201, Toronto, ON M4Y 3C3For SaleMLS ID #C13576800, RE/MAX CROSSROADS REALTY INC.. TRREB
- C$530,0002 bd1 ba-- sqft395 Bloor St E #4710, Toronto, ON M4W 1H7New ConstructionMLS ID #C13049686, CENTURY 21 KING`S QUAY REAL ESTATE INC.. TRREB
- C$616,0002 bd1 ba-- sqft28 Freeland St #4106, Toronto, ON M5E 0E3New ConstructionMLS ID #C13574716, HOMELIFE NEW WORLD REALTY INC.. TRREB
- C$554,9991 bd1 ba-- sqft525 Adelaide St W #Lph31, Toronto, ON M5V 0N7For SaleMLS ID #C13530920, INX LANDMARK REALTY. TRREB
- C$529,9002 bd1 ba-- sqft33 Helendale Ave #1404, Toronto, ON M4R 0A4For SaleMLS ID #C13509600, WORLD CLASS REALTY POINT. TRREB
- C$489,0001 bd1 ba-- sqftCASA 3, Toronto, ON M4Y 0C3For SaleMLS ID #C13412614, HOMELIFE NEW WORLD REALTY INC.. TRREB
- C$529,9001 bd1 ba-- sqft90 Trinity St #707, Toronto, ON M5A 0E4For SaleMLS ID #C13539788, HOMELIFE/5 STAR REALTY LTD.. TRREB
- C$469,0001 bd1 ba-- sqft403 Church St #2307, Toronto, ON M4Y 0C9For SaleMLS ID #C13484842, HOMELIFE NEW WORLD REALTY INC.. TRREB
