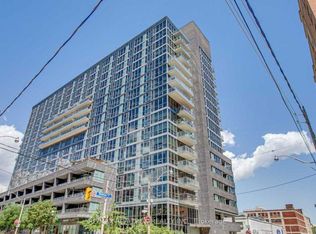
Your lucky opportunity awaits at Suite 808, 18 Yonge Street - where downtown living meets modern convenience. This recently renovated spacious 1-bedroom condo offers a smart open-concept layout with floor-to-ceiling windows, filling the space with natural light and city views. The functional kitchen features brand new appliances, ample cabinetry, and a breakfast bar that flows seamlessly into the living and dining area, creating the perfect setting for both relaxation and entertaining. The bedroom provides generous closet space and a comfortable retreat from the vibrant city life. Step out to your private balcony and take in the energy of Toronto's core. Residents of 18 Yonge enjoy access to a long list of premium amenities including a 24-hour concierge, fitness centre, indoor pool, hot tub, sauna, party room, and a rooftop terrace with putting green and BBQ area. This well-managed building is known for its prime location and excellent community atmosphere. Situated in the heart of downtown Toronto, you're just steps from Union Station, the PATH, Scotiabank Arena, St. Lawrence Market, the Financial District, and the Waterfront. With restaurants, shops, parks, and transit right at your doorstep, this location offers true urban convenience. Perfect for first-time buyers, young professionals, or investors seeking a property in one of Toronto's most connected and desirable neighborhoods. Experience the best of city living at 18 Yonge Street.
For sale
C$500,000
18 Yonge St #808, Toronto, ON M5E 1Z8
1beds
1baths
Apartment
Built in ----
-- sqft lot
$-- Zestimate®
C$--/sqft
C$467/mo HOA
What's special
- 34 days |
- 10 |
- 0 |
Zillow last checked:
Listing updated:
Listed by:
RE/MAX REALTRON REALTY INC.
Source: TRREB,MLS®#: C13415762 Originating MLS®#: Toronto Regional Real Estate Board
Originating MLS®#: Toronto Regional Real Estate BoardFacts & features
Interior
Bedrooms & bathrooms
- Bedrooms: 1
- Bathrooms: 1
Primary bedroom
- Level: Flat
- Dimensions: 3.9 x 3.2
Bathroom
- Level: Flat
- Dimensions: 3.9 x 3.2
Dining room
- Level: Flat
- Dimensions: 3.9 x 7
Kitchen
- Level: Flat
- Dimensions: 3.2 x 4.2
Living room
- Level: Flat
- Dimensions: 3.9 x 7
Heating
- Forced Air, Electric
Cooling
- Central Air
Appliances
- Laundry: In-Suite Laundry
Features
- None
- Basement: None
- Has fireplace: No
Interior area
- Living area range: 600-699 null
Property
Parking
- Parking features: None
Features
- Stories: 1
- Exterior features: Open Balcony
Details
- Parcel number: 128630518
Construction
Type & style
- Home type: Apartment
- Property subtype: Apartment
Materials
- Aluminum Siding
Community & HOA
HOA
- Services included: Heat Included, Common Elements Included, Building Insurance Included, Water Included
- HOA fee: C$467 monthly
- HOA name: TSCC
Location
- Region: Toronto
Financial & listing details
- Annual tax amount: C$2,729
- Date on market: 6/8/2026
RE/MAX REALTRON REALTY INC.
RE/MAX REALTRON REALTY INC.
By pressing Contact Agent, you agree that the real estate professional identified above may call/text you about your search, which may involve use of automated means and pre-recorded/artificial voices. You don't need to consent as a condition of buying any property, goods, or services. Message/data rates may apply. You also agree to our Terms of Use. Zillow does not endorse any real estate professionals. We may share information about your recent and future site activity with your agent to help them understand what you're looking for in a home.
Price history
Price history is unavailable.
Public tax history
Tax history is unavailable.
Climate risks
Neighborhood: Waterfront Communities
Nearby schools
GreatSchools rating
No schools nearby
We couldn't find any schools near this home.
- C$3,4002 bd2 ba-- sqft18 Yonge St #2904, Toronto, ON M5E1Z8For Rent

- C$--1 bd2 ba650 sqft18 Yonge St #814, Toronto, ON M5E1Z8Off Market
- C$1,900-- bd1 ba-- sqft18 Yonge St #604, Toronto, ON M5E1Z8For Rent

- C$--1 bd1 ba599 sqft18 Yonge St #910, Toronto, ON M5E1Z8Off Market
- C$---- bd1 ba499 sqft18 Yonge St #2404, Toronto, ON M5E1Z8Off Market
- C$749,9002 bd2 ba-- sqft18 Yonge St #2011, Toronto, ON M5E1Z8New Construction
- C$699,9002 bd2 ba-- sqft18 Yonge St #PENTHOUSE 11, Toronto, ON M5E1Z8For Sale
- C$575,8882 bd1 ba-- sqft18 Yonge St #606, Toronto, ON M5E1Z8For Sale
Similar homes
- C$499,0001 bd1 ba-- sqftCLEAR SPIRIT, Toronto, ON M5A 0E3For Sale
 MLS ID #C13547536, REMAX YOUR COMMUNITY REALTY. TRREB
 - C$525,0002 bd1 ba-- sqftFortune at Fort York, Toronto, ON M5V 0S2For Sale
 MLS ID #C13538852, iCloud Realty Ltd.. TRREB
 - C$495,0002 bd1 ba-- sqft111 Elizabeth St Unit 1501, Toronto, ON M5G 1P7For Sale
 MLS ID #C13434346, CENTURY 21 PERCY FULTON LTD.. TRREB
 - C$484,9991 bd1 ba-- sqft320 Richmond St E #1020, Toronto, ON M5A 1P9For Sale
 MLS ID #C13424036, RE/MAX REALTRON REALTY INC.. TRREB
 - C$595,9992 bd1 ba-- sqftResidences of the World Trade Centre, Toronto, ON M5E 1R4For SaleMLS ID #C13454648, RIGHT AT HOME REALTY INC.. TRREB
- C$479,9002 bd1 ba-- sqft135 Lower Sherbourne St #1740, Toronto, ON M5A 1Y4For SaleMLS ID #C13234036, RE/MAX ULTIMATE REALTY INC.. TRREB
- C$465,0002 bd1 ba-- sqftQuantum Towers, Toronto, ON M4S 3H7For SaleMLS ID #C13546836, RIGHT AT HOME REALTY INC.. TRREB
- C$510,0002 bd2 ba-- sqft225 Wellesley St E #811, Toronto, ON M4X 1X8For SaleMLS ID #C13460140, SAGE REAL ESTATE LIMITED. TRREB
- C$495,0001 bd1 ba-- sqft**Paint Box**, Toronto, ON M5A 0B9For SaleMLS ID #C13417954, RE/MAX ULTIMATE REALTY INC.. TRREB
- C$524,8002 bd1 ba-- sqft600 Fleet St #1601, Toronto, ON M5V 1B7For SaleMLS ID #C13228726, RE/MAX NIAGARA REALTY LTD, BROKERAGE. TRREB
- C$540,0002 bd1 ba-- sqft210 Simcoe St E #1210, Toronto, ON M5T 0A9For SaleMLS ID #C13151924, RE/MAX HALLMARK REALTY LTD.. TRREB
- C$469,0002 bd1 ba-- sqftRosedale on Bloor, Toronto, ON M4W 1H7New ConstructionMLS ID #C13476466, REMAX YOUR COMMUNITY REALTY. TRREB
- C$495,0002 bd1 ba-- sqft15 Singer Ct #Penthouse 06, Toronto, ON M2K 0B1For SaleMLS ID #C13540078, RE/MAX REALTRON REALTY INC.. TRREB
- C$495,0002 bd1 ba-- sqftLiberty Place, Toronto, ON M6K 3R5For SaleMLS ID #C13064812, HOMELIFE/FUTURE REALTY INC.. TRREB
- C$589,0002 bd2 ba-- sqftPost House Condos, Toronto, ON M5A 0L4For SaleMLS ID #C13174476, SOTHEBY'S INTERNATIONAL REALTY CANADA. TRREB
- C$569,0001 bd1 ba-- sqft460 Adelaide St E #1718, Toronto, ON M5A 0E7For SaleMLS ID #C13141898, HOMELIFE GOLD PACIFIC REALTY INC.. TRREB
- C$468,0002 bd1 ba-- sqft36 Manor Rd E #1102, Toronto, ON M4S 1P8For SaleMLS ID #C13487754, RE/MAX REALTRON REALTY INC.. TRREB
- C$559,9002 bd1 ba-- sqft20 Bruyeres Mews #727, Toronto, ON M5V 0G8For SaleMLS ID #C13418210, RE/MAX REALTRON JIM MO REALTY. TRREB
- C$518,0001 bd1 ba-- sqftMinto Quantum II, Toronto, ON M4S 3H8For SaleMLS ID #C13169482, HARVEY KALLES REAL ESTATE LTD.. TRREB
- C$545,0001 bd1 ba-- sqft85 E Liberty St #716, Toronto, ON M6K 0A2New ConstructionMLS ID #C13495870, RE/MAX REALTRON REALTY INC.. TRREB
- Ontario
- Toronto Division
- Toronto
- M5E 1Z8
- Waterfront Communities
- 18 Yonge St Unit 808
Nearby cities
Nearby neighborhoods
Nearby zip codes
Other Toronto Topics
