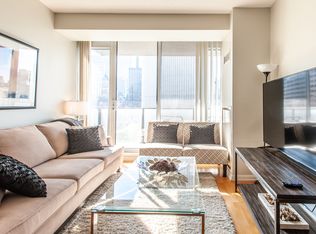
Enjoy This Wonderful 1 Bedroom Plus Den Condo Unit With Hardwood Floors. The Den Is A Separate Room Creating The Perfect Space For An At Home Office, Lounge Space Or Extra Storage. Great Location Close To The Eaton Centre, Hospitals, Parks, Restaurants, Transit, Nathan Phillips Square And More!
For sale
C$479,900
111 Elizabeth St Unit 1501, Toronto, ON M5G 1P7
2beds
1baths
Apartment
Built in ----
-- sqft lot
$-- Zestimate®
C$--/sqft
C$701/mo HOA
What's special
- 9 days |
- 25 |
- 1 |
Zillow last checked:
Listing updated:
Listed by:
CENTURY 21 PERCY FULTON LTD.
Source: TRREB,MLS®#: C13687572 Originating MLS®#: Toronto Regional Real Estate Board
Originating MLS®#: Toronto Regional Real Estate BoardFacts & features
Interior
Bedrooms & bathrooms
- Bedrooms: 2
- Bathrooms: 1
Bedroom
- Description: Bedroom
- Level: Ground
- Area: 12.2 Square Meters
- Area source: Other
- Dimensions: 4.00 x 3.05
Den
- Description: Den
- Level: Ground
- Area: 5.76 Square Meters
- Area source: Other
- Dimensions: 2.40 x 2.40
Dining room
- Description: Dining Room
- Level: Ground
- Area: 12.31 Square Meters
- Area source: Other
- Dimensions: 4.20 x 2.93
Kitchen
- Description: Kitchen
- Level: Ground
- Area: 11.16 Square Meters
- Area source: Other
- Dimensions: 3.60 x 3.10
Living room
- Description: Living Room
- Level: Ground
- Area: 12.31 Square Meters
- Area source: Other
- Dimensions: 4.20 x 2.93
Heating
- Forced Air, Gas
Cooling
- Central Air
Appliances
- Laundry: Ensuite
Features
- None
- Basement: None
- Has fireplace: No
Interior area
- Living area range: 600-699 null
Property
Parking
- Total spaces: 1
- Parking features: Underground
- Has attached garage: Yes
Features
- Exterior features: Open Balcony
Details
- Parcel number: 128880388
Construction
Type & style
- Home type: Apartment
- Property subtype: Apartment
- Attached to another structure: Yes
Materials
- Concrete
Community & HOA
HOA
- Services included: Heat Included, Water Included, Parking Included, Common Elements Included, Building Insurance Included
- HOA fee: C$701 monthly
- HOA name: TSCC
Location
- Region: Toronto
Financial & listing details
- Annual tax amount: C$3,353
- Date on market: 8/18/2026
Price history
Price history is unavailable.
Public tax history
Tax history is unavailable.
Climate risks
Neighborhood: Bay Street Corridor
Nearby schools
GreatSchools rating
No schools nearby
We couldn't find any schools near this home.
- C$--3 bd2 ba1.2k sqft111 Elizabeth St #0, Toronto, ON M5G1P7Off Market
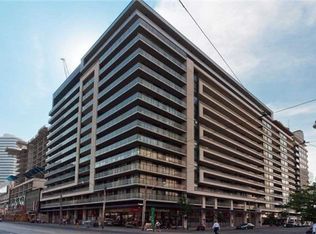
- C$---- bd1 ba400 sqft111 Elizabeth St #828, Toronto, ON M5G1P7Off Market
- C$825,0003 bd2 ba-- sqft111 Elizabeth St #606, Toronto, ON M5G1P7For Sale

- C$479,0001 bd2 ba-- sqft111 Elizabeth St #905, Toronto, ON M5G1P7For Sale

- C$555,0001 bd1 ba-- sqft111 Elizabeth St #917, Toronto, ON M5G1P7For Sale
- C$5,0993 bd3 ba-- sqft111 Elizabeth St #1910, Toronto, ON M5G1P7For Rent
- C$2,4001 bd1 ba-- sqft111 Elizabeth St #1825, Toronto, ON M5G1P7For Rent
- C$399,900-- bd1 ba-- sqft111 Elizabeth St #951, Toronto, ON M5G1P7For Sale
Similar homes
- C$478,8002 bd1 ba-- sqft352 Front St W #1711, Toronto, ON M5V 0K3For Sale
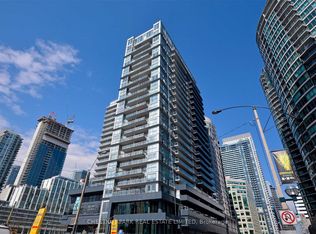 MLS ID #C13642014, CHESTNUT PARK REAL ESTATE LIMITED. TRREB
 - C$439,9002 bd1 ba-- sqft181 Dundas St E Unit 1806, Toronto, ON M5A 0N5For Sale
 MLS ID #C13665072, HOMELIFE NEW WORLD REALTY INC.. TRREB
 - C$569,8002 bd2 ba-- sqft199 Richmond St W Unit 418, Toronto, ON M5V 0H4For Sale
 MLS ID #C13647154, HOMELIFE LANDMARK REALTY INC.. TRREB
 - C$499,0002 bd1 ba-- sqft28 Ted Rogers Way #2502, Toronto, ON M4Y 2J4New Construction
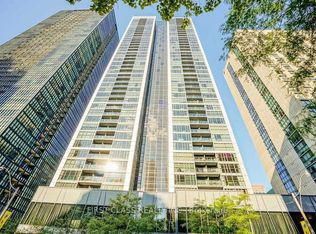 MLS ID #C13629764, FIRST CLASS REALTY INC.. TRREB
 - C$455,0002 bd1 ba-- sqft14 York St #1709, Toronto, ON M5J 0B1For SaleMLS ID #C13533146, REMAX YOUR COMMUNITY REALTY. TRREB
- C$469,0002 bd1 ba-- sqftRosedale on Bloor, Toronto, ON M4W 1H7New ConstructionMLS ID #C13476466, REMAX YOUR COMMUNITY REALTY. TRREB
- C$479,9001 bd1 ba-- sqft100 Hayden St #812, Toronto, ON M4Y 3C7For SaleMLS ID #C13633318, SUTTON GROUP-ADMIRAL REALTY INC.. TRREB
- C$498,0001 bd1 ba-- sqft285 Mutual St #1905, Toronto, ON M4Y 3C5For SaleMLS ID #C13611008, HC REALTY GROUP INC.. TRREB
- C$588,0002 bd2 ba-- sqftDuEast Condos, Toronto, ON M5A 0P8For SaleMLS ID #C13682088, CAREFREE HOME SOLD REALTY INC.. TRREB
- C$485,0001 bd1 ba-- sqft188 Cumberland St #1506, Toronto, ON M5R 1A8For SaleMLS ID #C13451412, RE/MAX REALTRON REALTY INC.. TRREB
- C$459,0002 bd1 ba-- sqftQuantum Towers, Toronto, ON M4S 3H7For SaleMLS ID #C13546836, RIGHT AT HOME REALTY INC.. TRREB
- C$509,0002 bd1 ba-- sqft1787 Saint Clair Ave W #1103, Toronto, ON M6N 0B7For SaleMLS ID #W13607936, SUTTON GROUP-ADMIRAL REALTY INC.. TRREB
- C$548,0001 bd1 ba-- sqftThe Residences of College Park II, Toronto, ON M5G 2R2For SaleMLS ID #C13583658, NU STREAM REALTY (TORONTO) INC.. TRREB
- C$429,9002 bd1 ba-- sqft195 Redpath Ave #2301, Toronto, ON M4P 0E4For SaleMLS ID #C13656100, RE/MAX CROSSROADS REALTY INC.. TRREB
- C$499,9992 bd2 ba-- sqft36 Lisgar St #1816, Toronto, ON M6J 0C7New ConstructionMLS ID #C13155590, CENTURY 21 PERCY FULTON LTD.. TRREB
- C$575,0002 bd1 ba-- sqft159 Wellesley St E #406, Toronto, ON M4Y 1J4For SaleMLS ID #C13639860, RE/MAX EXCEL REALTY LTD.. TRREB
- C$599,0002 bd1 ba-- sqft15 Queens Quay E #208, Toronto, ON M5E 0A4For SaleMLS ID #C13669986, SUTTON GROUP-ADMIRAL REALTY INC.. TRREB
- C$468,8882 bd1 ba-- sqft195 Redpath Ave #3501, Toronto, ON M4P 0E4For SaleMLS ID #C12971940, CITYSCAPE REAL ESTATE LTD.. TRREB
- C$474,9002 bd2 ba-- sqftJade Condominium, Toronto, ON M2N 3H6For SaleMLS ID #C13578980, TIMES SQUARE REAL ESTATE SERVICES INC.. TRREB
- C$498,0001 bd1 ba-- sqft150 E Liberty St #1216, Toronto, ON M6K 3R5New ConstructionMLS ID #C13413790, BENCHMARK SIGNATURE REALTY INC.. TRREB
