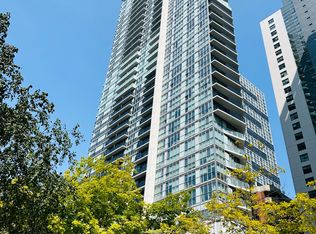
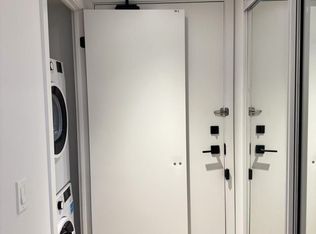
The Grid Condos! Very Bright And Stunning 1+1 Bedroom Unit. Good Size Den With Sliding Door Can Be Used As 2nd Bedroom. 570sf Interior As MPAC. Excellent Layout With Zero Waste Of Space. Floor-to-Ceiling Windows To Enjoy Panoramic View And Fresh Air. Open Concept Modern Kitchen With Quartz Counter Top, Back Splash, and Stainless Steel Appliances. In-Suite Laundry. Premium Downtown Location with 97 Walk Score. Minutes Walk to Dundas Subway, TMU & George Brown College. Close to Dundas Square, Eaton Centre, Restaurants & Entertainment. Exceptional Amenities Includes Huge Learning Centre With Study And Work Area / Private Meeting Rooms / Business Equipment, Full-Size Gym And Yoga Room, Theatre, Outdoor Terrace With BBQ, Cozy Lounge, Guest Suites, Bike Storage, 24 HR Concierge. You Will Love This Unit!Extras:
For sale
C$439,900
181 Dundas St E Unit 1806, Toronto, ON M5A 0N5
2beds
1baths
Apartment
Built in ----
-- sqft lot
$-- Zestimate®
C$--/sqft
C$417/mo HOA
What's special
In-suite laundryOutdoor terrace with bbqCozy lounge
- 3 days |
- 21 |
- 0 |
Zillow last checked:
Listing updated:
Listed by:
HOMELIFE NEW WORLD REALTY INC.
Source: TRREB,MLS®#: C13665072 Originating MLS®#: Toronto Regional Real Estate Board
Originating MLS®#: Toronto Regional Real Estate BoardFacts & features
Interior
Bedrooms & bathrooms
- Bedrooms: 2
- Bathrooms: 1
Primary bedroom
- Level: Main
- Dimensions: 3.35 x 2.87
Den
- Level: Main
- Dimensions: 2.62 x 2.57
Dining room
- Level: Main
- Dimensions: 8.23 x 2.87
Kitchen
- Level: Main
- Dimensions: 8.23 x 2.87
Living room
- Level: Main
- Dimensions: 8.23 x 2.87
Heating
- Forced Air, Gas
Cooling
- Central Air
Appliances
- Laundry: Ensuite
Features
- Flooring: Carpet Free
- Basement: None
- Has fireplace: No
Interior area
- Living area range: 500-599 null
Property
Features
- Exterior features: Juliette Balcony
- Has view: Yes
- View description: City
Details
- Parcel number: 766940385
Construction
Type & style
- Home type: Apartment
- Property subtype: Apartment
Materials
- Aluminum Siding, Concrete
Community & HOA
HOA
- Services included: Water Included, Building Insurance Included
- HOA fee: C$417 monthly
- HOA name: TSCC
Location
- Region: Toronto
Financial & listing details
- Annual tax amount: C$2,677
- Date on market: 8/12/2026
Price history
Price history is unavailable.
Public tax history
Tax history is unavailable.
Climate risks
Neighborhood: Moss Park
Nearby schools
GreatSchools rating
No schools nearby
We couldn't find any schools near this home.
- C$2,3502 bd1 ba-- sqft181 Dundas St E UNIT 2002, Toronto, ON M5A0N5For Rent

- C$--1 bd1 ba700 sqft181 Dundas St E #52, Toronto, ON M5A0N5Off Market

- C$--2 bd1 ba650 sqft181 Dundas St E #3110, Toronto, ON M5A0N5Off Market
- C$380,0001 bd1 ba-- sqft181 Dundas St E #3708, Toronto, ON M5A0N5For Sale
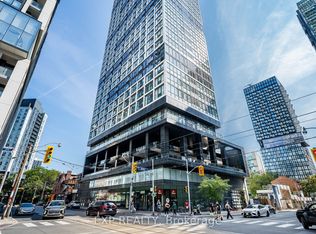
- C$--2 bd1 ba650 sqft181 Dundas St E UNIT 3910, Toronto, ON M5A0N5Off Market
- C$395,0001 bd1 ba-- sqft181 Dundas St E #4608, Toronto, ON M5A0N5For Sale
- C$2,6002 bd1 ba-- sqft181 Dundas St E #1705, Toronto, ON M5A0N5For Rent
- C$2,1502 bd1 ba-- sqft181 Dundas St E #5115, Toronto, ON M5A0N5For Rent
- C$2,6502 bd1 ba-- sqft181 Dundas St E UNIT 1805, Toronto, ON M5A0N5For Rent
Similar homes
- C$498,0002 bd2 ba-- sqft60 Princess St #1113, Toronto, ON M5A 2C7For Sale
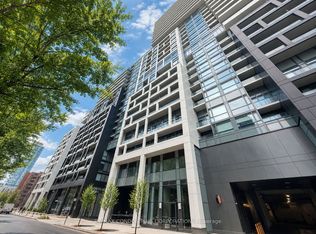 MLS ID #C13660608, RE/MAX CONDOS PLUS CORPORATION. TRREB
 - C$429,9002 bd1 ba-- sqft195 Redpath Ave #2301, Toronto, ON M4P 0E4For Sale
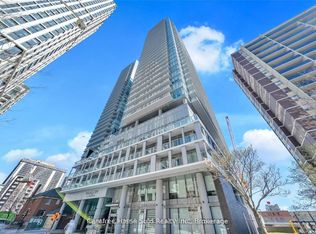 MLS ID #C13656100, RE/MAX CROSSROADS REALTY INC.. TRREB
 - C$419,0001 bd1 ba-- sqft77 Mutual St #1806, Toronto, ON M5B 2A9New Construction
 MLS ID #C13627940, FIRST CLASS REALTY INC.. TRREB
 - C$499,0002 bd2 ba-- sqft319 Jarvis St #3801, Toronto, ON M5B 0C8For Sale
 MLS ID #C13482238, BAY STREET INTEGRITY REALTY INC.. TRREB
 - C$525,0002 bd1 ba-- sqft125 Blue Jays Way #3303, Toronto, ON M5V 0N5For SaleMLS ID #C13661200, CENTURY 21 LEADING EDGE REALTY INC.. TRREB
- C$599,0002 bd1 ba-- sqft15 Queens Quay E #208, Toronto, ON M5E 0A4For SaleMLS ID #C13669986, SUTTON GROUP-ADMIRAL REALTY INC.. TRREB
- C$399,0002 bd1 ba-- sqft11 Superior Ave #907, Toronto, ON M8V 0A7For SaleMLS ID #W13669522, LUXURY HOMES WORLD INC.. TRREB
- C$599,0002 bd2 ba-- sqftIce Condos, Toronto, ON M5J 0B1For SaleMLS ID #C13671894, PROPERTY.CA INC.. TRREB
- C$658,0002 bd1 ba-- sqftSt. Lawrence Condominiums, Toronto, ON M5A 0K9For SaleMLS ID #C13658960, KW Living Realty. TRREB
- C$469,0002 bd1 ba-- sqftRosedale on Bloor, Toronto, ON M4W 1H7New ConstructionMLS ID #C13476466, REMAX YOUR COMMUNITY REALTY. TRREB
- C$495,0002 bd1 ba-- sqft111 Elizabeth St Unit 1501, Toronto, ON M5G 1P7For SaleMLS ID #C13595206, CENTURY 21 PERCY FULTON LTD.. TRREB
- C$359,000-- bd1 ba-- sqft11 Wellesley St W #1010, Toronto, ON M4Y 0G4For SaleMLS ID #C13522346, TIMES SQUARE REAL ESTATE SERVICES INC.. TRREB
- C$469,0001 bd1 ba-- sqft158 Front St E #1009, Toronto, ON M5A 0K9For SaleMLS ID #C13210054, CENTURY 21 NEW CONCEPT. TRREB
- C$510,0002 bd1 ba-- sqft7 Mabelle Ave #2010, Toronto, ON M9A 0C9For SaleMLS ID #W13671732, ROYAL STAR REALTY INC.. TRREB
- C$599,9992 bd3 ba-- sqft130 River St #1508, Toronto, ON M5A 0R8For SaleMLS ID #C13642834, RE/MAX REALTY SPECIALISTS INC.. TRREB
- C$575,0002 bd1 ba-- sqft159 Wellesley St E #406, Toronto, ON M4Y 1J4For SaleMLS ID #C13639860, RE/MAX EXCEL REALTY LTD.. TRREB
- C$445,0002 bd1 ba-- sqft510 Curran Pl #710, Mississauga, ON L5B 0J8For SaleMLS ID #W13674236, CITYVIEW REALTY INC.. TRREB
- C$449,0001 bd1 ba-- sqft14 York St #511, Toronto, ON M5J 0B1For SaleMLS ID #C13146084, RIGHT AT HOME REALTY INC.. TRREB
- C$330,000-- bd1 ba-- sqft251 Jarvis St #1205, Toronto, ON M5B 0C3For SaleMLS ID #C13545262, HOME STANDARDS BRICKSTONE REALTY. TRREB
- C$468,8882 bd1 ba-- sqft195 Redpath Ave #3501, Toronto, ON M4P 0E4For SaleMLS ID #C12971940, CITYSCAPE REAL ESTATE LTD.. TRREB
